Welcome to this wonderful family home in the heart of Cross Creek, where modern luxury meets timeless charm. This 4 bedroom, 2.5 bath home offers 1,967 square feet of livable space designed for both comfort and style. Step inside the french doors and you'll find a seating area with wood beams that welcome you into the light filled family room with vaulted ceilings and a beautiful brick fireplace. This semi open concept home allows great flow from the family room to the beautifully updated kitchen while still allowing ample space for a dining area. You won't want to miss this show stopper of a kitchen that the homeowners lovingly updated to fit anyone's wants and needs. Equipped with stainless steel appliances, kitchen island, and a coffee bar! While entertaining guests in your renovated kitchen, take a step outside into the large fenced in backyard with two great areas for seating and ample space for your furry friends to run around. Back inside, walk upstairs with me to find the primary suite with vaulted ceilings, a private bath with double sinks and a walk in closet! On this level you will find two more secondary bedrooms, both with great lighting and one with a vaulted ceiling, in fact even the hall bath has vaulted ceilings, this home is an architectural gem! As you walk up to the lofted area you'll see how this home floods with light from the living room all the way upstairs as you come across a great area for an office, playroom, reading nook, or anything your heart desires! The third secondary bedroom can be found on this level. Back downstairs on the lower finished level you will find the laundry area equipped with a large half bath. As you find your way to the unfinished lower level you will find abundant storage space! You'll only need to bring yourself and the family because this home is move-in ready! Nestled between 4 parks, you can take your pick for a beautiful Saturday morning. Close to JCCC, Overland Park Regional and the Oak Park Mall!
Sold
Price Unknown
11391 King St, Overland Park, KS 66210
4beds
1,967sqft
Single Family Residence
Built in 1980
9,407 Square Feet Lot
$469,700 Zestimate®
$--/sqft
$2,509 Estimated rent
Home value
$469,700
$437,000 - $503,000
$2,509/mo
Zestimate® history
Owner options
List your home for rent
$2,509/mo
Rent Zestimate®
Find your next renter with Zillow Rental Manager. Plus, with online applications, you can quickly screen prospective tenants – for free.
$2,509/mo
Rent Zestimate®
Refinance and save
Refinancing to a lower rate could help reduce your monthly payments and save thousands over the life of the loan.
Explore your selling options
Work with a Zillow partner agent
Leverage their expertise and Zillow's premium Showcase listings to get your home seen by more buyers.
Get startedList with your own agent
Get your home in front of millions of buyers by listing it on Zillow.
Learn how to do itSell it yourself
Take full control of how buyers see your home on Zillow by listing For Sale by Owner (FSBO).
List your homeWhat's special
French doorsLight filled family roomAbundant storage spaceLofted areaVaulted ceilingsUpdated kitchenWalk in closet
Zillow last checked:
Listing updated:
Listed by:
Amanda Southern 913-636-5411,
Compass Realty Group
Bought with:
Christine Dunn, SP00220896
Keller Williams Realty Partners Inc.
Source: Heartland MLS as distributed by MLS GRID,MLS#: 2553126
Facts & features
Interior
Bedrooms & bathrooms
- Bedrooms: 4
- Bathrooms: 3
- Full bathrooms: 2
- 1/2 bathrooms: 1
Primary bedroom
- Level: Second
Bedroom 1
- Level: Second
Bedroom 2
- Level: Second
Bedroom 3
- Level: Second
Primary bathroom
- Level: Second
Bathroom 1
- Level: Second
Bathroom 2
- Level: Second
Half bath
- Level: Lower
Heating
- Forced Air
Cooling
- Electric
Features
- Basement: Basement BR
- Number of fireplaces: 1
Interior area
- Total structure area: 1,967
- Total interior livable area: 1,967 sqft
- Finished area above ground: 1,819
- Finished area below ground: 148
Property
Parking
- Total spaces: 2
- Parking features: Attached, Garage Faces Front
- Attached garage spaces: 2
Lot
- Size: 9,407 Square Feet
Details
- Parcel number: NP144000010009
Construction
Type & style
- Home type: SingleFamily
- Property subtype: Single Family Residence
Materials
- Board & Batten Siding
- Roof: Composition
Condition
- Year built: 1980
Utilities & green energy
- Water: Public
Community & HOA
Community
- Subdivision: Cross Creek
HOA
- Has HOA: No
Location
- Region: Overland Park
Financial & listing details
- Tax assessed value: $371,700
- Annual tax amount: $4,264
- Date on market: 6/5/2025
- Ownership: Private
Price history
| Date | Event | Price |
|---|---|---|
| 7/16/2025 | Sold | -- |
Source:  Heartland MLS as distributed by MLS GRID #2553126 Report a problem Heartland MLS as distributed by MLS GRID #2553126 Report a problem | ||
| 6/6/2025 | Pending sale | $410,000$208/sqft |
Source: Heartland MLS as distributed by MLS GRID #2553126 Report a problem | ||
| 6/5/2025 | Listed for sale | $410,000+46.4%$208/sqft |
Source: Heartland MLS as distributed by MLS GRID #2553126 Report a problem | ||
| 7/24/2019 | Sold | -- |
Source: Public Record Report a problem | ||
| 6/23/2019 | Pending sale | $280,000$142/sqft |
Source: BHG Kansas City Homes #2172932 Report a problem | ||
| 6/22/2019 | Listed for sale | $280,000$142/sqft |
Source: BHG Kansas City Homes #2172932 Report a problem | ||
Public tax history
| Year | Property taxes | Tax assessment |
|---|---|---|
| 2025 | $4,570 +11.3% | $42,746 +12.5% |
| 2024 | $4,104 -3.8% | $37,996 -1.5% |
| 2023 | $4,265 +5.5% | $38,594 +7.8% |
| 2022 | $4,041 | $35,788 +5.4% |
| 2021 | -- | $33,948 +5.1% |
| 2020 | $3,839 | $32,315 +11.6% |
| 2019 | -- | $28,969 +5.2% |
| 2018 | -- | $27,543 +12.7% |
| 2017 | $2,969 +6.5% | $24,449 +3.9% |
| 2016 | $2,789 +1.7% | $23,541 +0.6% |
| 2015 | $2,742 +9.3% | $23,391 +10.1% |
| 2013 | $2,508 +6.2% | $21,241 +2.5% |
| 2012 | $2,362 -1.8% | $20,723 -2.4% |
| 2010 | $2,404 +3.8% | $21,229 -1.8% |
| 2009 | $2,317 -9.8% | $21,609 -4.3% |
| 2008 | $2,569 +5.3% | $22,586 +2% |
| 2007 | $2,440 +5.4% | $22,138 +0.9% |
| 2006 | $2,316 | $21,942 +3.4% |
| 2005 | -- | $21,229 |
Find assessor info on the county website
Neighborhood: 66210
Nearby homes
- $426,8004 bd2 ba1.9k sqft11387 King St, Overland Park, KS 66210Off Market
- $466,6004 bd2 ba3.3k sqft11212 W 114th St, Overland Park, KS 66210Off Market
- $--4 bd3 ba2.9k sqft11208 W 114th St, Overland Park, KS 66210Sold

- $402,8002 bd3 ba1.9k sqft11339 King St, Overland Park, KS 66210Off Market
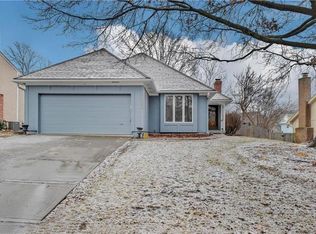
- $442,1004 bd2 ba2.2k sqft11392 King St, Overland Park, KS 66210Off Market
- $474,5004 bd2 ba2.4k sqft11388 King St, Overland Park, KS 66210Off Market
- $473,6004 bd2 ba2.5k sqft11204 W 114th St, Overland Park, KS 66210Off Market
- $--4 bd4 ba2.8k sqft11396 King St, Overland Park, KS 66210Sold
Nearby schools
GreatSchools rating
- 8/10Pleasant Ridge Elementary SchoolGrades: PK-5Distance: 1.5 mi
- 8/10California Trail Middle SchoolGrades: 6-8Distance: 3.1 mi
- 9/10Olathe East Sr High SchoolGrades: 9-12Distance: 2.8 mi
Schools provided by the listing agent
- Elementary: Pleasant Ridge
- Middle: California Trail
- High: Olathe East
Source: Heartland MLS as distributed by MLS GRID. This data may not be complete. We recommend contacting the local school district to confirm school assignments for this home.
Get a cash offer in 3 minutes
Find out how much your home could sell for in as little as 3 minutes with a no-obligation cash offer.
Estimated market value
$469,700
Get a cash offer in 3 minutes
Find out how much your home could sell for in as little as 3 minutes with a no-obligation cash offer.
Estimated market value
$469,700
- Kansas
- Johnson County
- Overland Park
- 66210
- 11391 King St
Nearby cities
Nearby neighborhoods
Nearby zip codes
Other Overland Park Topics
