Back on the Market. Open house on Saturday , September 30th and Sunday, October 1st. 1:00 - 4:00. Welcome to Copper River Ranch and the gated community of Tuscan Bluffs. This newly listed home is in pristine condition, having been meticulously maintained by its owners. The design boasts an open-concept floor plan that is bathed in natural light, seamlessly connecting the interior to the backyard. The residence comprises three bedrooms and three bathrooms, each bedroom conveniently having its own bathroom. Additionally, there is a bonus room that offers versatile usage possibilities.The owners have taken steps to enhance the home's appeal. A contemporary fireplace has been installed, adding a touch of modernity. The backyard is a true highlight, featuring stunning waterfalls that glisten in the sunlight. For outdoor enthusiasts, there's an inviting outdoor kitchen that includes amenities like a refrigerator and extra storage space. The outdoor cooking setup is complemented by a misting system that spans the backyard. This thoughtful addition ensures you can relish the warm days and picturesque evenings comfortably.Moreover, the owners have invested in premium upgrades during the construction of the home. For a comprehensive list of all the improvements made, I recommend reaching out to your real estate agent who can provide you with a copy of the detailed feature sheet. This home truly offers a blend of comfort, elegance, and outdoor enjoyment.
Sold for $797,500
$797,500
11391 N Via Montessori Dr, Fresno, CA 93730
3beds
3baths
2,016sqft
Residential, Single Family Residence
Built in 2012
8,851 Square Feet Lot
$799,400 Zestimate®
$396/sqft
$3,236 Estimated rent
Home value
$799,400
$759,000 - $839,000
$3,236/mo
Zestimate® history
Owner options
List your home for rent
$3,236/mo
Rent Zestimate®
Find your next renter with Zillow Rental Manager. Plus, with online applications, you can quickly screen prospective tenants – for free.
$3,236/mo
Rent Zestimate®
Refinance and save
$5,136/mo
Est. payment
Refinancing to a lower rate could help reduce your monthly payments and save thousands over the life of the loan.
$5,136/mo
Est. payment
Explore your selling options
Work with a Zillow partner agent
Leverage their expertise and Zillow's premium Showcase listings to get your home seen by more buyers.
Get startedList with your own agent
Get your home in front of millions of buyers by listing it on Zillow.
Learn how to do itSell it yourself
Take full control of how buyers see your home on Zillow by listing For Sale by Owner (FSBO).
List your homeWhat's special
Natural lightContemporary fireplaceOutdoor cooking setupOpen-concept floor plan
Zillow last checked:
Listing updated:
Listed by:
Pamela Santy DRE #00589882 559-408-4747,
Real Broker
Bought with:
Casey Chumley, DRE #02118181
Real Broker
Source: Fresno MLS,MLS#: 601193Originating MLS: Fresno MLS
Facts & features
Interior
Bedrooms & bathrooms
- Bedrooms: 3
- Bathrooms: 3
Primary bedroom
- Area: 0
- Dimensions: 0 x 0
Bedroom 1
- Area: 0
- Dimensions: 0 x 0
Bedroom 2
- Area: 0
- Dimensions: 0 x 0
Bedroom 3
- Area: 0
- Dimensions: 0 x 0
Bedroom 4
- Area: 0
- Dimensions: 0 x 0
Bathroom
- Features: Tub/Shower, Shower, Oval Tub
Dining room
- Features: Living Room/Area
- Area: 0
- Dimensions: 0 x 0
Family room
- Area: 0
- Dimensions: 0 x 0
Kitchen
- Features: Eat-in Kitchen, Breakfast Bar, Pantry
- Area: 0
- Dimensions: 0 x 0
Living room
- Area: 0
- Dimensions: 0 x 0
Basement
- Area: 0
Heating
- Has Heating (Unspecified Type)
Cooling
- Central Air
Appliances
- Included: Built In Range/Oven, Gas Appliances, Disposal, Dishwasher, Microwave, Refrigerator
- Laundry: Inside, Utility Room
Features
- Den/Study
- Flooring: Laminate, Tile, Hardwood
- Windows: Double Pane Windows
- Number of fireplaces: 1
Interior area
- Total structure area: 2,016
- Total interior livable area: 2,016 sqft
Property
Parking
- Parking features: Garage - Attached
- Has attached garage: Yes
Features
- Levels: One
- Stories: 1
- Patio & porch: Covered, Stone
- Has private pool: Yes
- Pool features: Grassy Area, Fiber Optic Lighting, Pebble, Water Feature, Private, In Ground
- Fencing: Fenced
Lot
- Size: 8,851 Square Feet
- Dimensions: 50 x 177
- Features: Urban, Cul-De-Sac, Sprinklers In Front, Sprinklers In Rear, Sprinklers Auto, Mature Landscape, Drip System
Details
- Additional structures: Shed(s)
- Parcel number: 57919212S
- Zoning: RS4
- Other equipment: Satellite Dish Leased
Construction
Type & style
- Home type: SingleFamily
- Architectural style: Contemporary
- Property subtype: Residential, Single Family Residence
Materials
- Stucco, Stone
- Foundation: Concrete
- Roof: Tile
Condition
- Year built: 2012
Utilities & green energy
- Sewer: Public Sewer
- Water: Public
- Utilities for property: Public Utilities
Community & HOA
HOA
- Has HOA: Yes
- Amenities included: Gated
- HOA fee: $65 monthly
Location
- Region: Fresno
Financial & listing details
- Price per square foot: $396/sqft
- Tax assessed value: $829,719
- Date on market: 8/30/2023
- Cumulative days on market: 9 days
- Listing agreement: Exclusive Right To Sell
Price history
| Date | Event | Price |
|---|---|---|
| 11/2/2023 | Sold | $797,500+2.9%$396/sqft |
Source: Fresno MLS #601193 Report a problem | ||
| 10/2/2023 | Pending sale | $775,000$384/sqft |
Source: Fresno MLS #601193 Report a problem | ||
| 9/29/2023 | Listed for sale | $775,000$384/sqft |
Source: Fresno MLS #601193 Report a problem | ||
| 9/5/2023 | Pending sale | $775,000$384/sqft |
Source: Fresno MLS #601193 Report a problem | ||
| 8/30/2023 | Listed for sale | $775,000+81.5%$384/sqft |
Source: Fresno MLS #601193 Report a problem | ||
| 12/21/2012 | Sold | $427,000$212/sqft |
Source: Public Record Report a problem | ||
Public tax history
| Year | Property taxes | Tax assessment |
|---|---|---|
| 2026 | -- | $829,719 +2% |
| 2025 | $10,383 +1.5% | $813,450 +2% |
| 2024 | $10,229 +66% | $797,500 +64.9% |
| 2023 | $6,162 +2.5% | $483,539 +2% |
| 2022 | $6,011 +2.6% | $474,059 +2% |
| 2021 | $5,857 -0.6% | $464,765 +1% |
| 2020 | $5,891 -6.1% | $460,000 -5.8% |
| 2019 | $6,273 +2.2% | $488,393 +2% |
| 2018 | $6,141 +1.6% | $478,818 +2% |
| 2017 | $6,043 +2.9% | $469,430 +2% |
| 2016 | $5,872 +0.2% | $460,226 +1.5% |
| 2015 | $5,861 -0.3% | $453,314 +2% |
| 2014 | $5,879 | $444,435 +4.2% |
| 2013 | -- | $426,500 +556.2% |
| 2012 | -- | $65,000 |
| 2011 | -- | $65,000 -6.9% |
| 2010 | -- | $69,834 -0.2% |
| 2009 | -- | $70,000 -16.7% |
| 2008 | -- | $84,048 |
Find assessor info on the county website
Neighborhood: Woodward Park
Nearby homes
- $622,5003 bd2 ba2k sqft11387 N Via Montessori Dr, Fresno, CA 93730Off Market
- $668,6003 bd3 ba2k sqft11395 N Via Montessori Dr, Fresno, CA 93730Off Market
- $959,6005 bd3 ba3.4k sqft11385 N Via Montessori Dr, Fresno, CA 93730Off Market
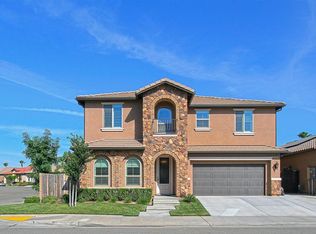
- $849,5005 bd3 ba3.4k sqft11385 N Via Napoli Dr, Fresno, CA 93730Off Market
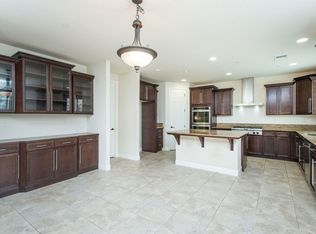
- $630,4004 bd3 ba2k sqft11397 N Via Montessori Dr, Fresno, CA 93730Off Market
- $850,7006 bd2 ba3.3k sqft11388 N Via Montessori Dr, Fresno, CA 93730Off Market
- $650,4003 bd2 ba2k sqft11386 N Via Montessori Dr, Fresno, CA 93730Off Market
- $673,6003 bd3 ba2.1k sqft11392 N Via Montessori Dr, Fresno, CA 93730Off Market
Nearby schools
GreatSchools rating
- 8/10James S. Fugman Elementary SchoolGrades: K-6Distance: 0.7 mi
- 10/10Granite Ridge Intermediate SchoolGrades: 7-8Distance: 1.4 mi
- 10/10Clovis North High SchoolGrades: 9-12Distance: 1.4 mi
Schools provided by the listing agent
- Elementary: Fugman
- Middle: Granite Ridge
- High: Clovis North
Source: Fresno MLS. This data may not be complete. We recommend contacting the local school district to confirm school assignments for this home.
Get a cash offer in 3 minutes
Find out how much your home could sell for in as little as 3 minutes with a no-obligation cash offer.
Estimated market value
$799,400
Get a cash offer in 3 minutes
Find out how much your home could sell for in as little as 3 minutes with a no-obligation cash offer.
Estimated market value
$799,400
- California
- Fresno County
- Fresno
- 93730
- Woodward Park
- 11391 N Via Montessori Dr
