Why wait for New Construction, when you can move right in? The original owner displays the pride of ownership on every level. This AMAZING, well maintained, low maintenance -3 level end unit, has everything you would need and so much MORE!! Oversized basement that is great for entertaining and movie nights. The main level features an open floor plan, with plenty of natural lighting, spacious living area, a gourmet kitchen, with stainless steel appliances, granite counter tops, unique ceramic/sub way tile back splash, and a breakfast area that flows on to the deck, perfect for family gatherings ! The upper level boasts an owner suite with a vaulted ceiling, deluxe bathroom, with a separate shower, soak-in tub, double bowl sinks and a huge walk-in closet. You will also find two other spacious bedrooms and the laundry room on this level. Close to amenities like St. Charles Towne Center, White Plains Golf Course and with easy access to National Harbor, Virginia, Washington, DC and local Military bases - you will fall in love your new location. Homes of this size with this many options rarely come available - so take advantage of the market and make your move today.
Sold for $439,000
$439,000
11391 Sandhurst Pl, White Plains, MD 20695
3beds
2,210sqft
Townhouse
Built in 2015
2,380 Square Feet Lot
$435,600 Zestimate®
$199/sqft
$3,048 Estimated rent
Home value
$435,600
$414,000 - $457,000
$3,048/mo
Zestimate® history
Owner options
List your home for rent
$3,048/mo
Rent Zestimate®
Find your next renter with Zillow Rental Manager. Plus, with online applications, you can quickly screen prospective tenants – for free.
$3,048/mo
Rent Zestimate®
Refinance and save
$3,114/mo
Est. payment
Refinancing to a lower rate could help reduce your monthly payments and save thousands over the life of the loan.
$3,114/mo
Est. payment
Explore your selling options
Work with a Zillow partner agent
Leverage their expertise and Zillow's premium Showcase listings to get your home seen by more buyers.
Get startedList with your own agent
Get your home in front of millions of buyers by listing it on Zillow.
Learn how to do itSell it yourself
Take full control of how buyers see your home on Zillow by listing For Sale by Owner (FSBO).
List your homeWhat's special
Open floor planGourmet kitchenOversized basementSoak-in tubHuge walk-in closetPlenty of natural lightingGranite counter tops
Zillow last checked:
Listing updated:
Listed by:
Lisa Wills 301-752-1442,
RE/MAX One,
Co-Listing Agent: Catherine C Meyers 301-848-8330,
RE/MAX One
Bought with:
Kenya Young, 656419
Redfin Corp
Source: Bright MLS,MLS#: MDCH2024090
Facts & features
Interior
Bedrooms & bathrooms
- Bedrooms: 3
- Bathrooms: 4
- Full bathrooms: 2
- 1/2 bathrooms: 2
- Main level bathrooms: 1
Basement
- Area: 0
Heating
- Heat Pump, Natural Gas
Cooling
- Central Air, Electric
Appliances
- Included: Microwave, Dishwasher, Disposal, Dryer, Exhaust Fan, Ice Maker, Oven/Range - Gas, Refrigerator, Stainless Steel Appliance(s), Washer, Water Heater, Gas Water Heater
- Laundry: Hookup, Upper Level
Features
- Attic, Breakfast Area, Crown Molding, Family Room Off Kitchen, Open Floorplan, Kitchen - Gourmet, Kitchen Island, Kitchen - Table Space, Pantry, Recessed Lighting, Soaking Tub, Upgraded Countertops, Walk-In Closet(s), 9'+ Ceilings, Vaulted Ceiling(s)
- Flooring: Carpet, Ceramic Tile, Wood
- Doors: Sliding Glass
- Windows: Screens, Sliding
- Basement: Full,Finished,Garage Access,Exterior Entry
- Has fireplace: No
Interior area
- Total structure area: 2,210
- Total interior livable area: 2,210 sqft
- Finished area above ground: 2,210
- Finished area below ground: 0
Property
Parking
- Total spaces: 2
- Parking features: Garage Faces Front, Inside Entrance, Garage Door Opener, Attached, Driveway
- Attached garage spaces: 2
- Has uncovered spaces: Yes
Accessibility
- Accessibility features: Other
Features
- Levels: Three
- Stories: 3
- Patio & porch: Deck
- Exterior features: Lighting, Sidewalks, Street Lights
- Pool features: Community
- Fencing: Partial
Lot
- Size: 2,380 Square Feet
- Features: Corner Lot, Cleared, Level
Details
- Additional structures: Above Grade, Below Grade
- Parcel number: 0908353736
- Zoning: PUD
- Special conditions: Standard
Construction
Type & style
- Home type: Townhouse
- Architectural style: Contemporary
- Property subtype: Townhouse
Materials
- Brick, Vinyl Siding
- Foundation: Slab
- Roof: Asphalt
Condition
- Excellent
- New construction: No
- Year built: 2015
Utilities & green energy
- Sewer: Public Septic, Public Sewer
- Water: Public
Community & HOA
Community
- Features: Pool
- Security: Carbon Monoxide Detector(s), Smoke Detector(s), Fire Sprinkler System
- Subdivision: Gleneagles South
HOA
- Has HOA: Yes
- Amenities included: Pool
- Services included: Reserve Funds, Road Maintenance, Pool(s), Management
- HOA fee: $870 annually
Location
- Region: White Plains
Financial & listing details
- Price per square foot: $199/sqft
- Tax assessed value: $317,500
- Annual tax amount: $4,383
- Date on market: 7/3/2023
- Listing agreement: Exclusive Right To Sell
- Listing terms: Cash,Conventional,FHA,VA Loan
- Ownership: Fee Simple
Price history
| Date | Event | Price |
|---|---|---|
| 8/15/2023 | Sold | $439,000$199/sqft |
Source:  Bright MLS #MDCH2024090 Report a problem Bright MLS #MDCH2024090 Report a problem | ||
| 7/14/2023 | Pending sale | $439,000$199/sqft |
Source: Bright MLS #MDCH2024090 Report a problem | ||
| 7/3/2023 | Listed for sale | $439,000+37.9%$199/sqft |
Source: Bright MLS #MDCH2024090 Report a problem | ||
| 6/26/2015 | Sold | $318,365$144/sqft |
Source: Public Record Report a problem | ||
Public tax history
| Year | Property taxes | Tax assessment |
|---|---|---|
| 2025 | $5,244 -16.6% | $371,700 +7.9% |
| 2024 | $6,288 +58.1% | $344,600 +8.5% |
| 2023 | $3,978 +13.4% | $317,500 |
| 2022 | $3,507 -10.7% | $317,500 +1.3% |
| 2021 | $3,926 +0.7% | $313,300 +0.7% |
| 2020 | $3,899 -1.4% | $311,200 |
| 2019 | $3,956 +3.7% | $311,200 +7.5% |
| 2018 | $3,813 +3.9% | $289,533 +3.9% |
| 2017 | $3,670 | $278,700 |
| 2016 | -- | $278,700 +298.1% |
| 2015 | -- | $70,000 |
| 2014 | -- | $70,000 |
Find assessor info on the county website
Neighborhood: 20695
Nearby homes
- $409,200-- bd3 ba2.1k sqft11393 Sandhurst Pl, White Plains, MD 20695Off Market
- $405,5003 bd3 ba2.1k sqft11395 Sandhurst Pl, White Plains, MD 20695Off Market
- $438,7003 bd3 ba2.2k sqft11397 Sandhurst Pl, White Plains, MD 20695Off Market
- $425,8003 bd3 ba2.2k sqft11178 Southport Pl, White Plains, MD 20695Off Market
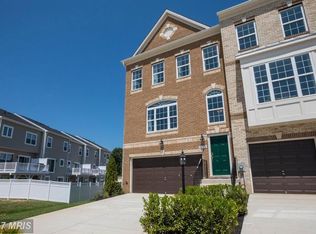
- $606,0004 bd3 ba3.6k sqft11340 Flag Ct, White Plains, MD 20695Off Market
- $410,6003 bd4 ba2k sqft5436 Spotswood Pl, White Plains, MD 20695Off Market
- $620,8004 bd3 ba4.1k sqft11344 Flag Ct, White Plains, MD 20695Off Market
- $437,4003 bd4 ba2.2k sqft5361 Sharpstown Park Pl, White Plains, MD 20695Off Market
Nearby schools
GreatSchools rating
- 2/10Arthur Middleton Elementary SchoolGrades: PK-5Distance: 2.6 mi
- 4/10Milton M. Somers Middle SchoolGrades: 6-8Distance: 4 mi
- 3/10St Charles High SchoolGrades: 9-12Distance: 0.7 mi
Schools provided by the listing agent
- District: Charles County Public Schools
Source: Bright MLS. This data may not be complete. We recommend contacting the local school district to confirm school assignments for this home.
Get a cash offer in 3 minutes
Find out how much your home could sell for in as little as 3 minutes with a no-obligation cash offer.
Estimated market value
$435,600
Get a cash offer in 3 minutes
Find out how much your home could sell for in as little as 3 minutes with a no-obligation cash offer.
Estimated market value
$435,600
- Maryland
- Charles County
- White Plains
- 20695
- 11391 Sandhurst Pl
Nearby cities
Nearby zip codes
Other White Plains Topics
