Skip main navigation
Closed
  • $529,990

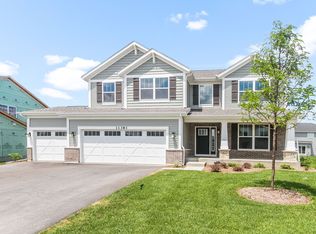
    11391 Saxony St, Huntley, IL 60142

    3beds
    2,482sqft
    Single Family Residence
    Built in 2025
    0.28 Acres Lot
    $547,500 Zestimate®
    $214/sqft
    $3,709 Estimated rent

    Home value

    $547,500

    $504,000 - $597,000

    $3,709/mo

    Zestimate® history
    Loading
    Loading...

    Owner options

    List your home for rent

    $3,709/mo

    Rent Zestimate®

    Find your next renter with Zillow Rental Manager. Plus, with online applications, you can quickly screen prospective tenants – for free.

    Learn more

    $3,709/mo

    Rent Zestimate®

    Refinance and save

    $4,776/mo

    Est. payment

    Refinancing to a lower rate could help reduce your monthly payments and save thousands over the life of the loan.

    See today's rates

    $4,776/mo

    Est. payment

    Explore your selling options

    Work with a Zillow partner agent

    Leverage their expertise and Zillow's premium Showcase listings to get your home seen by more buyers.

    Get started

    List with your own agent

    Get your home in front of millions of buyers by listing it on Zillow.

    Learn how to do it

    Sell it yourself

    Take full control of how buyers see your home on Zillow by listing For Sale by Owner (FSBO).

    List your home

    What's special

    Spacious loftGenerously sized bedroomsSleek quartz countertopsLarge windowsFront flex roomFamily roomBreakfast area
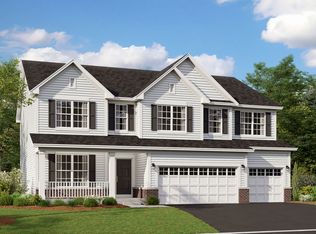
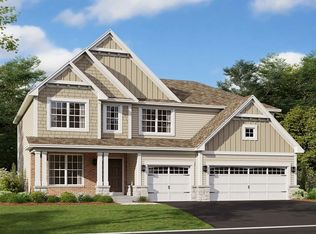
    *Below Market Interest Rate Available for Qualified Buyers* Welcome to 11391 Saxony Street in Huntley! This beautiful 3-bedroom, 2.5-bathroom, 3 car garage new-build home checks all the boxes, offering modern comforts and a spacious layout. Upon entering, you will be greeted by a unique 2-story foyer with a beautiful staircase that spills seamlessly into the front flex room, a room that can be used the way you intend to. The family room, kitchen, and breakfast area are perfect for quiet nights at home together or hosting a celebration! The beautiful kitchen is a chef's dream with sleek quartz countertops, GE stainless steel appliances and 42" cabinets. Whether you're hosting a dinner party or cooking a family meal, this kitchen is sure to impress! With storage around every corner, the kitchen is complete with a large walk-in pantry and separate mud room ~ideal for unloading before entering the kitchen. Upstairs you'll find a spacious loft and 3 generously sized bedrooms with large windows, allowing natural light to fill the rooms. The owner's bedroom boasts a walk-in closet and our Luxury Owner's Bath featuring a separate shower and soaking tub, creating a private retreat for relaxation! With its modern features, spacious layout, and excellent Huntley location, there's so much to love about this new construction home! Broker must be present at clients first visit to any M/I Homes community. Lot 28

    Zillow last checked:

    Listing updated:

    Listing courtesy of:

    Linda Little, CNC,CSC,E-PRO,RSPS,SFR,SRES 630-334-0575,

    Little Realty,

    Cheryl Bonk 630-405-4982,

    Little Realty

    Bought with:

    Jim Starwalt, ABR,CRS,CSC,GRI

    Better Homes and Garden Real Estate Star Homes

    Source: MRED as distributed by MLS GRID,MLS#: 12477945MLS Logo

    Facts & features

    Interior

    Bedrooms & bathrooms
    • Bedrooms: 3
    • Bathrooms: 3
    • Full bathrooms: 2
    • 1/2 bathrooms: 1
    Primary bedroom
    • Features: Bathroom (Full)
    • Level: Second
    • Area: 238 Square Feet
    • Dimensions: 17X14
    Bedroom 2
    • Level: Second
    • Area: 168 Square Feet
    • Dimensions: 14X12
    Bedroom 3
    • Level: Second
    • Area: 121 Square Feet
    • Dimensions: 11X11
    Bonus room
    • Level: Main
    • Area: 132 Square Feet
    • Dimensions: 12X11
    Eating area
    • Level: Main
    • Area: 165 Square Feet
    • Dimensions: 15X11
    Family room
    • Level: Main
    • Area: 272 Square Feet
    • Dimensions: 17X16
    Kitchen
    • Features: Kitchen (Eating Area-Table Space, Island, Pantry-Walk-in)
    • Level: Main
    • Area: 180 Square Feet
    • Dimensions: 15X12
    Laundry
    • Level: Second
    • Area: 72 Square Feet
    • Dimensions: 09X08
    Loft
    • Level: Second
    • Area: 196 Square Feet
    • Dimensions: 14X14
    Heating
    • Natural Gas, Forced Air
    Cooling
    • Central Air
    Appliances
    • Included: Range, Microwave, Dishwasher
    • Laundry: Upper Level, Gas Dryer Hookup
    Features
    • Basement: Unfinished,Full
    Interior area
    • Total structure area: 0
    • Total interior livable area: 2,482 sqft

    Property

    Parking
    • Total spaces: 3
    • Parking features: Asphalt, Garage, On Site, Garage Owned, Attached
    • Attached garage spaces: 3
    Accessibility
    • Accessibility features: No Disability Access
    Features
    • Stories: 2
    • Patio & porch: Porch
    Lot
    • Size: 0.28 Acres
    • Dimensions: 100 X 120
    • Features: Landscaped
    Details
    • Parcel number: 1834100016
    • Special conditions: None
    • Other equipment: Sump Pump

    Construction

    Type & style
    • Home type: SingleFamily
    • Architectural style: Traditional
    • Property subtype: Single Family Residence
    Materials
    • Vinyl Siding, Brick
    • Foundation: Concrete Perimeter
    • Roof: Asphalt
    Condition
    • New Construction
    • New construction: Yes
    • Year built: 2025
    Details
    • Builder model: DUNBAR - CL

    Utilities & green energy

    • Electric: Circuit Breakers
    • Sewer: Public Sewer
    • Water: Shared Well
    Green energy
    • Green verification: Other

    Community & neighborhood

    Security
    • Security features: Carbon Monoxide Detector(s)
    Community
    • Community features: Lake, Sidewalks, Street Lights, Street Paved
    Location
    • Region: Huntley
    • Subdivision: Fieldstone

    HOA & financial

    HOA
    • Has HOA: Yes
    • HOA fee: $920 annually
    • Services included: Other

    Other

    Other facts
    • Listing terms: Conventional
    • Ownership: Fee Simple w/ HO Assn.

    Price history

    DateEventPrice
    10/30/2025Sold$529,990-1.9%$214/sqft
    Source: MRED as distributed by MLS GRID #12477945 Report a problem
    9/27/2025Contingent$539,990$218/sqft
    Source: MRED as distributed by MLS GRID #12477945 Report a problem
    9/24/2025Price change$539,990+1.9%$218/sqft
    Source: MRED as distributed by MLS GRID #12477945 Report a problem
    9/22/2025Price change$529,990-1.9%$214/sqft
    Source: MRED as distributed by MLS GRID #12477945 Report a problem
    9/17/2025Price change$539,990-2.4%$218/sqft
    Source: M/I Homes Report a problem
    8/26/2025Price change$552,990+0.5%$223/sqft
    Source: MRED as distributed by MLS GRID #12307637 Report a problem
    8/22/2025Price change$549,990-1.8%$222/sqft
    Source: MRED as distributed by MLS GRID #12307637 Report a problem
    8/7/2025Price change$559,990-3.4%$226/sqft
    Source: MRED as distributed by MLS GRID #12307637 Report a problem
    7/29/2025Price change$579,990-2.2%$234/sqft
    Source: MRED as distributed by MLS GRID #12307637 Report a problem
    6/9/2025Price change$592,920+0.9%$239/sqft
    Source: MRED as distributed by MLS GRID #12307637 Report a problem
    4/30/2025Price change$587,920+0.5%$237/sqft
    Source: MRED as distributed by MLS GRID #12307637 Report a problem
    4/11/2025Price change$584,920+0.2%$236/sqft
    Source: MRED as distributed by MLS GRID #12307637 Report a problem
    4/1/2025Price change$583,920+0.3%$235/sqft
    Source: MRED as distributed by MLS GRID #12307637 Report a problem
    3/19/2025Price change$581,920+0.9%$234/sqft
    Source: MRED as distributed by MLS GRID #12307637 Report a problem
    3/7/2025Listed for sale$576,920$232/sqft
    Source: M/I Homes Report a problem

    Public tax history

    YearProperty taxesTax assessment
    2024$115 $1,621

    Find assessor info on the county website

    Neighborhood: 60142

    Nearby schools

    GreatSchools rating
    Schools provided by the listing agent
    • Elementary: Chesak Elementary School
    • Middle: Marlowe Middle School
    • High: Huntley High School
    • District: 158

    Source: MRED as distributed by MLS GRID. This data may not be complete. We recommend contacting the local school district to confirm school assignments for this home.

    Get a cash offer in 3 minutes
    Find out how much your home could sell for in as little as 3 minutes with a no-obligation cash offer.
    Estimated market value
    $547,500
    Get a cash offer in 3 minutes
    Find out how much your home could sell for in as little as 3 minutes with a no-obligation cash offer.
    Estimated market value
    $547,500