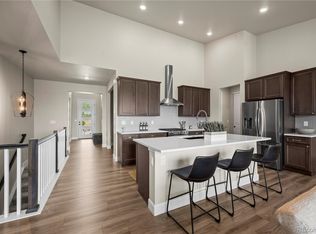
**OPEN HOUSES EVERY WEEKEND FROM 12-4PM ON SATURDAYS AND 12-3 ON SUNDAYS**Located in the desirable Ken Caryl neighborhood, these low maintenance ranch style villas are one-of-a-kind, and this stunning Ponderosa plan will catch your attention! Featuring 2 bedrooms and a study upstairs, canopy kitchen, fireplace, living room slider 8' interior doors and open layout, this home is filled with light and flows naturally. The finished basement offers another 1-bedroom, full bath and a rec room, with an oversized storage area. An oversized 2 car garage tops it off! Design upgrades include Biscotti cabinets with Matte Black faucets and hardware, light quartz countertops, LVP flooring and designer lighting. With 1618 SF above ground + 911 finished SF in bsmt, there is plenty of room for entertaining! Front and backyard landscaping and mowing is included in the Metro District. *Photos may be of model or rendering and not the actual property. Property tax amount
shown is land-only and/or estimated amount by county vs. the actual future amount for the completed home. Ask Builder
to confirm current incentives that may apply to your particular purchase contract. The information herein, though deemed
reliable is not guaranteed. Photos are virtually staged.
Sold for $779,400
$779,400
11391 W Alder Drive, Littleton, CO 80127
3beds
2,874sqft
Duplex
Built in 2025
3,572 Square Feet Lot
$764,900 Zestimate®
$271/sqft
$4,203 Estimated rent
Home value
$764,900
$719,000 - $811,000
$4,203/mo
Zestimate® history
Owner options
List your home for rent
$4,203/mo
Rent Zestimate®
Find your next renter with Zillow Rental Manager. Plus, with online applications, you can quickly screen prospective tenants – for free.
$4,203/mo
Rent Zestimate®
Refinance and save
$4,610/mo
Est. payment
Refinancing to a lower rate could help reduce your monthly payments and save thousands over the life of the loan.
$4,610/mo
Est. payment
Explore your selling options
Work with a Zillow partner agent
Leverage their expertise and Zillow's premium Showcase listings to get your home seen by more buyers.
Get startedList with your own agent
Get your home in front of millions of buyers by listing it on Zillow.
Learn how to do itSell it yourself
Take full control of how buyers see your home on Zillow by listing For Sale by Owner (FSBO).
List your homeWhat's special
Oversized storage areaLvp flooringLight quartz countertopsCanopy kitchenOpen layoutDesigner lighting
Zillow last checked:
Listing updated:
Listed by:
Sarah Gallegos 720-933-9331 Sarah@SarahGallegos.com,
Keller Williams Advantage Realty LLC,
Rodney Gallegos 303-875-5865,
Keller Williams Advantage Realty LLC
Bought with:
Other MLS Non-REcolorado
NON MLS PARTICIPANT
Source: REcolorado as distributed by MLS GRID,MLS#: 4080387
Facts & features
Interior
Bedrooms & bathrooms
- Bedrooms: 3
- Bathrooms: 3
- Full bathrooms: 2
- 3/4 bathrooms: 1
- Main level bathrooms: 2
- Main level bedrooms: 2
Bedroom
- Features: Primary Suite
- Level: Main
Bedroom
- Level: Main
Bedroom
- Level: Basement
Bathroom
- Features: En Suite Bathroom, Primary Suite
- Level: Main
Bathroom
- Level: Main
Bathroom
- Level: Basement
Dining room
- Level: Main
Game room
- Level: Basement
Great room
- Level: Main
Laundry
- Level: Main
Office
- Level: Main
Heating
- Forced Air
Cooling
- Air Conditioning-Room
Appliances
- Included: Dishwasher, Disposal, Range
Features
- Eat-in Kitchen, Entrance Foyer, High Ceilings, Kitchen Island, Open Floorplan, Pantry, Primary Suite, Quartz Counters, Vaulted Ceiling(s), Walk-In Closet(s)
- Flooring: Carpet, Tile, Vinyl
- Windows: Double Pane Windows
- Basement: Finished
- Number of fireplaces: 1
- Fireplace features: Gas, Great Room
- Common walls with other units/homes: 1 Common Wall
Interior area
- Total structure area: 2,874
- Total interior livable area: 2,874 sqft
- Finished area above ground: 1,618
- Finished area below ground: 911
Property
Parking
- Total spaces: 2
- Parking features: Oversized
- Attached garage spaces: 2
Features
- Levels: One
- Stories: 1
- Patio & porch: Patio
Lot
- Size: 3,572 Square Feet
Details
- Parcel number: 524413
- Special conditions: Standard
Construction
Type & style
- Home type: SingleFamily
- Architectural style: Urban Contemporary
- Property subtype: Duplex
- Attached to another structure: Yes
Materials
- Cement Siding, Frame, Stone
- Roof: Composition
Condition
- New Construction
- New construction: Yes
- Year built: 2025
Details
- Builder model: Ponderosa - Elevation D
- Builder name: Cardel Homes
Utilities & green energy
- Sewer: Public Sewer
- Water: Public
Community & HOA
Community
- Security: Carbon Monoxide Detector(s), Smoke Detector(s)
- Subdivision: The Villas At Ken Caryl
HOA
- Has HOA: Yes
- Services included: Maintenance Grounds, Recycling, Snow Removal, Trash
- HOA fee: $78 monthly
- HOA name: Ken Caryl Master Association
- HOA phone: 303-979-1876
- Second HOA name: Deer Creek Villas Metro District
- Second HOA phone: 303-839-3800
Location
- Region: Littleton
Financial & listing details
- Price per square foot: $271/sqft
- Tax assessed value: $161,700
- Annual tax amount: $5,084
- Date on market: 1/30/2026
- Listing terms: Cash,Conventional,FHA,VA Loan
- Exclusions: None
- Ownership: Builder
- Road surface type: Paved
Price history
| Date | Event | Price |
|---|---|---|
| 5/15/2026 | Sold | $779,400-1.3%$271/sqft |
Source:  REcolorado as distributed by MLS GRID #4080387 Report a problem REcolorado as distributed by MLS GRID #4080387 Report a problem | ||
| 3/27/2026 | Pending sale | $789,900$275/sqft |
Source: REcolorado as distributed by MLS GRID #4080387 Report a problem | ||
| 2/27/2026 | Price change | $789,900-1.3%$275/sqft |
Source: REcolorado as distributed by MLS GRID #4080387 Report a problem | ||
| 1/30/2026 | Listed for sale | $799,900$278/sqft |
Source: REcolorado as distributed by MLS GRID #4080387 Report a problem | ||
Public tax history
| Year | Property taxes | Tax assessment |
|---|---|---|
| 2025 | $5,084 +33.4% | $43,659 +37.4% |
| 2024 | $3,811 | $31,778 +33.4% |
| 2023 | -- | $23,827 -3.8% |
| 2022 | $265 | $24,773 |
Find assessor info on the county website
Neighborhood: 80127
Nearby homes
- $821,2563,571 Square Feet11381 W Alder Dr, Littleton, CO 80127Sold
- $875,1954,660 Square Feet11401 W Alder Dr, Littleton, CO 80127Sold
- $742,5003 bd3 ba3.1k sqft8244 S Queen St, Littleton, CO 80127Sold
- $837,0254,138 Square Feet11371 W Alder Dr, Littleton, CO 80127Sold
- $749,0003 bd3 ba1.5k sqft8234 S Queen St, Littleton, CO 80127Off Market
- $879,9003 bd4 ba2.5k sqft8274 S Queen St, Littleton, CO 80127Sold
- $858,1642 bd3 ba1.4k sqft8275 S Queen Ct, Littleton, CO 80127Sold
- $759,9003 bd3 ba3.1k sqft8224 S Queen St, Littleton, CO 80127Sold
Nearby schools
GreatSchools rating
- 6/10Shaffer Elementary SchoolGrades: PK-5Distance: 0.8 mi
- 7/10Falcon Bluffs Middle SchoolGrades: 6-8Distance: 1.3 mi
- 10/10Chatfield High SchoolGrades: 9-12Distance: 1.4 mi
Schools provided by the listing agent
- Elementary: Shaffer
- Middle: Falcon Bluffs
- High: Chatfield
- District: Jefferson County R-1
Source: REcolorado as distributed by MLS GRID. This data may not be complete. We recommend contacting the local school district to confirm school assignments for this home.
Get a cash offer in 3 minutes
Find out how much your home could sell for in as little as 3 minutes with a no-obligation cash offer.
Estimated market value
$764,900
Get a cash offer in 3 minutes
Find out how much your home could sell for in as little as 3 minutes with a no-obligation cash offer.
Estimated market value
$764,900
- Colorado
- Jefferson County
- Littleton
- 80127
- 11391 W Alder Drive
Nearby cities
Nearby neighborhoods
Nearby zip codes
Other Littleton Topics
