New construction loaded with custom features and thoughtful upgrades throughout!
Step inside to soaring 11-foot ceilings that vault to an impressive 16 feet, creating a bright and open living space anchored by a custom plank accent wall with electric fireplace.
The open-concept kitchen showcases 42” cabinetry topped with crown molding, a spacious island with seating, and a walk-in pantry with adjustable shelving — perfect for everyday living and entertaining. Just off the oversized garage, the laundry room offers abundant cabinetry and generous countertop workspace.
The primary suite is a true retreat featuring a luxurious bath with soaking tub, walk-in shower, double vanity, private water closet, and a custom closet complete with built-in shelving and hanging racks. Two guest bedrooms are thoughtfully positioned on the opposite side of the home for privacy, including one with a walk-in closet.
Enjoy outdoor living on the covered patio overlooking the flat backyard.
The basement welcomes you with 9-foot ceilings and incredible potential — two bedrooms framed with full egress windows, a stubbed full bath, spacious family room area, and ample storage. Additional highlights include a side walkout, two hot water heaters, and a gas forced-air furnace.
The oversized garage with installed drains provides exceptional space — ideal for large trucks, SUVs, or extra storage.
This builder’s attention to detail and upgraded finishes truly set this home apart from the rest.
(3 finished bedrooms on the main level with 2 additional unfinished bedrooms in the basement)
(2 finished bathrooms on the main level with 1 unfinished bathroom in the basement)
Closed
Listed by: Prestige Realty, Inc • Sue-ann Westhoff • Contact: 573-822-7884
Bought with: Prestige Realty, Inc
Price Unknown
11392 Green Acres Trl, Hannibal, MO 63401
3beds
1,992sqft
Single Family Residence
Built in 2026
3.34 Acres Lot
$541,900 Zestimate®
$--/sqft
$2,480 Estimated rent
Home value
$541,900
Estimated sales range
Not available
$2,480/mo
Zestimate® history
Owner options
List your home for rent
$2,480/mo
Rent Zestimate®
Find your next renter with Zillow Rental Manager. Plus, with online applications, you can quickly screen prospective tenants – for free.
$2,480/mo
Rent Zestimate®
Refinance and save
Refinancing to a lower rate could help reduce your monthly payments and save thousands over the life of the loan.
Explore your selling options
Work with a Zillow partner agent
Leverage their expertise and Zillow's premium Showcase listings to get your home seen by more buyers.
Get startedList with your own agent
Get your home in front of millions of buyers by listing it on Zillow.
Learn how to do itSell it yourself
Take full control of how buyers see your home on Zillow by listing For Sale by Owner (FSBO).
List your homeWhat's special
Side walkoutAmple storageOpen-concept kitchenDouble vanityWalk-in showerPrivate water closetSpacious island with seating
Zillow last checked:
Listing updated:
Listed by:
Sue-ann Westhoff 573-822-7884,
Prestige Realty, Inc
Bought with:
Sue-ann Westhoff, 2013029539
Prestige Realty, Inc
Source: MARIS,MLS#: 26011861 Originating MLS: Mark Twain Association of REALTORS
Originating MLS: Mark Twain Association of REALTORSFacts & features
Interior
Bedrooms & bathrooms
- Bedrooms: 3
- Bathrooms: 2
- Full bathrooms: 2
- Main level bathrooms: 2
- Main level bedrooms: 3
Heating
- Forced Air, Natural Gas
Cooling
- Central Air
Appliances
- Included: ENERGY STAR Qualified Appliances, Stainless Steel Appliance(s)
- Laundry: Main Level
Features
- Beamed Ceilings, Breakfast Bar, Ceiling Fan(s), Dining/Living Room Combo, Double Vanity, Eat-in Kitchen, Granite Counters, High Ceilings, Kitchen Island, Kitchen/Dining Room Combo, Open Floorplan, Recessed Lighting, Separate Shower, Soaking Tub, Solid Surface Countertop(s), Storage, Vaulted Ceiling(s), Walk-In Closet(s), Walk-In Pantry
- Flooring: Luxury Vinyl
- Basement: Bath/Stubbed,Concrete,Full
- Number of fireplaces: 1
- Fireplace features: Electric, Family Room
Interior area
- Total structure area: 1,992
- Total interior livable area: 1,992 sqft
- Finished area above ground: 1,992
- Finished area below ground: 0
Property
Parking
- Total spaces: 2
- Parking features: Garage - Attached
- Attached garage spaces: 2
Features
- Levels: One
- Patio & porch: Covered, Patio, Porch
Lot
- Size: 3.34 Acres
- Dimensions: 3.34
- Features: Cleared, Front Yard, Level
Details
- Special conditions: Standard
Construction
Type & style
- Home type: SingleFamily
- Architectural style: Craftsman,Ranch
- Property subtype: Single Family Residence
Materials
- Asphalt, Blown-In Insulation, Board & Batten Siding
- Foundation: Concrete Perimeter
- Roof: Architectural Shingle
Condition
- New Construction
- New construction: Yes
- Year built: 2026
Details
- Builder name: Yarrington Construction
- Warranty included: Yes
Utilities & green energy
- Electric: 220 Volts
- Sewer: Septic Tank
- Water: Public
- Utilities for property: Electricity Connected, Propane Owned, Sewer Connected, Water Connected
Community & HOA
Community
- Subdivision: Green Acres Trail
HOA
- Has HOA: Yes
- Services included: None
- HOA name: Green Acres Development
Location
- Region: Hannibal
Financial & listing details
- Annual tax amount: $1
- Date on market: 3/2/2026
- Cumulative days on market: 78 days
- Listing terms: Cash,FHA,USDA Loan,VA Loan
- Electric utility on property: Yes
Price history
| Date | Event | Price |
|---|---|---|
| 5/21/2026 | Sold | -- |
Source:  MARIS #26011861 Report a problem MARIS #26011861 Report a problem | ||
| 5/19/2026 | Pending sale | $560,000$281/sqft |
Source: MARIS #26011861 Report a problem | ||
| 4/7/2026 | Contingent | $560,000$281/sqft |
Source: MARIS #26011861 Report a problem | ||
| 3/3/2026 | Listed for sale | $560,000$281/sqft |
Source: MARIS #26011861 Report a problem | ||
Public tax history
Tax history is unavailable.
Neighborhood: 63401
Nearby homes
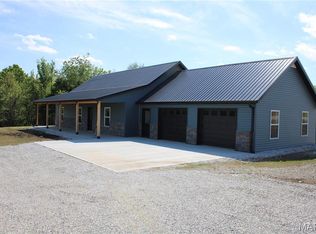
- $329,9003 bd2 ba1.5k sqft53354 Highway Hh, Hannibal, MO 63401New Construction
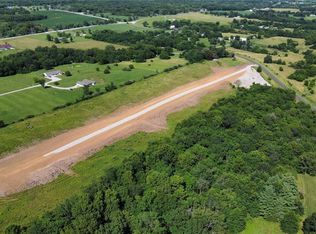
- $--3.57 AcresTRACT 6 Green Rdg, Hannibal, MO 63401Sold
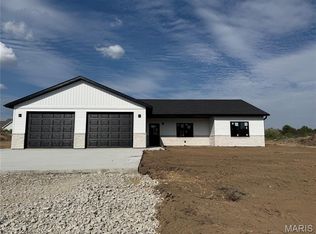
- $--3 bd3 ba1.7k sqft11290 Green Acres Trl, Hannibal, MO 63401Sold
- $350,1004 bd2 ba1.5k sqft11295 Moonlight Ridge Pl, Hannibal, MO 63401Off Market
- $--3.12 AcresTRACT 1 Green Rdg, Hannibal, MO 63401Sold
- $197,900-- bd2 ba2k sqft53504 Highway Hh, Hannibal, MO 63401Off Market
- $236,600-- bd2 ba2k sqft53504 Highway Hh, Hannibal, MO 63401Off Market
- $394,0003 bd2 ba1.7k sqft53152 Highway Hh, Hannibal, MO 63401Off Market
Nearby schools
GreatSchools rating
- 9/10Oakwood Elementary SchoolGrades: K-5Distance: 4.3 mi
- 4/10Hannibal Middle SchoolGrades: 6-8Distance: 6 mi
- 5/10Hannibal Sr. High SchoolGrades: 9-12Distance: 5.9 mi
Schools provided by the listing agent
- Elementary: Oakwood Elem.
- Middle: Hannibal Middle
- High: Hannibal Sr. High
Source: MARIS. This data may not be complete. We recommend contacting the local school district to confirm school assignments for this home.
- Missouri
- Ralls County
- Hannibal
- 63401
- 11392 Green Acres Trl
Nearby cities
Nearby neighborhoods
Nearby zip codes
Other Hannibal Topics
