This inviting 3-bedroom home boasts a modern open living concept with a split bedroom layout, offering privacy and functionality. The kitchen showcases elegant granite countertops and a convenient gas stove. Natural light fills the dining room/kitchen through windows that overlook the expansive backyard. The living room is generously spacious, creating a welcoming atmosphere. The primary bedroom is a retreat, featuring a walk-in closet and scenic views of the backyard. The attached primary bathroom is a spa-like oasis with a soaking tub and separate shower ensuring a luxurious experience. With 2 full bathrooms, the home offers practicality for daily living. For added convenience, the property includes a 2-car garage, an extended patio perfect for entertaining, and a deck with an above-ground pool and a firepit area creating a delightful outdoor haven. The fully fenced yard ensures privacy and security, completing this ideal home for comfort and leisure.
Sold
Street View
Price Unknown
11392 Rossow Ct, Denham Springs, LA 70726
3beds
1,300sqft
Single Family Residence, Residential
Built in 2009
6,272 Square Feet Lot
$222,100 Zestimate®
$--/sqft
$1,721 Estimated rent
Home value
$222,100
$211,000 - $233,000
$1,721/mo
Zestimate® history
Owner options
List your home for rent
$1,721/mo
Rent Zestimate®
Find your next renter with Zillow Rental Manager. Plus, with online applications, you can quickly screen prospective tenants – for free.
$1,721/mo
Rent Zestimate®
Refinance and save
$540/mo
Est. payment
Refinancing to a lower rate could help reduce your monthly payments and save thousands over the life of the loan.
$540/mo
Est. payment
Explore your selling options
Work with a Zillow partner agent
Leverage their expertise and Zillow's premium Showcase listings to get your home seen by more buyers.
Get startedList with your own agent
Get your home in front of millions of buyers by listing it on Zillow.
Learn how to do itSell it yourself
Take full control of how buyers see your home on Zillow by listing For Sale by Owner (FSBO).
List your homeWhat's special
Split bedroom layoutElegant granite countertopsSeparate showerWalk-in closetNatural lightExtended patioFully fenced yard
Zillow last checked:
Listing updated:
Listed by:
Alicia Hedrick,
CENTURY 21 Bessette Flavin
Source: ROAM MLS,MLS#: 2023019046
Facts & features
Interior
Bedrooms & bathrooms
- Bedrooms: 3
- Bathrooms: 2
- Full bathrooms: 2
Rooms
- Room types: Bedroom, Dining Room, Kitchen, Primary Bedroom, Living Room
Primary bedroom
- Features: Ceiling 9ft Plus, Ceiling Fan(s), En Suite Bath, Walk-In Closet(s)
- Level: First
- Area: 203.52
- Width: 12.8
Bedroom 1
- Level: First
- Area: 142.48
- Width: 10.4
Bedroom 2
- Level: First
- Area: 109
- Width: 10
Primary bathroom
- Features: Double Vanity, Separate Shower, Soaking Tub
Dining room
- Level: First
- Area: 102
- Width: 10
Kitchen
- Features: Cabinets Custom Built, Granite Counters, Pantry
- Level: First
- Area: 102
- Width: 10
Living room
- Level: First
- Area: 328.1
- Width: 17
Heating
- Central, Gas Heat
Cooling
- Central Air, Ceiling Fan(s)
Appliances
- Included: Gas Stove Con, Gas Cooktop, Dishwasher, Disposal, Microwave, Range/Oven, Gas Water Heater
- Laundry: Electric Dryer Hookup, Washer Hookup, Inside, Washer/Dryer Hookups
Features
- Ceiling 9'+, Computer Nook, Crown Molding, High Speed Internet, See Remarks
- Flooring: Ceramic Tile, Laminate, Wood
- Windows: Screens, Drapes
- Attic: Storage
- Has fireplace: Yes
- Fireplace features: Decorative
Interior area
- Total structure area: 2,028
- Total interior livable area: 1,300 sqft
Property
Parking
- Total spaces: 2
- Parking features: 2 Cars Park, Garage, Garage Door Opener
- Has garage: Yes
Features
- Stories: 1
- Patio & porch: Deck, Covered
- Has private pool: Yes
- Pool features: Above Ground
- Fencing: Full,Privacy
- Frontage length: 46
Lot
- Size: 6,272 Square Feet
- Dimensions: 46 x 137
Details
- Parcel number: 0589341
- Special conditions: Standard
Construction
Type & style
- Home type: SingleFamily
- Architectural style: Traditional
- Property subtype: Single Family Residence, Residential
Materials
- Fiber Cement, Brick
- Foundation: Slab
- Roof: Shingle
Condition
- New construction: No
- Year built: 2009
Utilities & green energy
- Gas: City/Parish
- Sewer: Public Sewer
- Water: Public
- Utilities for property: Cable Connected
Community & HOA
Community
- Features: Other, Clubhouse, Pool, Sidewalks
- Security: Smoke Detector(s)
- Subdivision: Juban Parc
HOA
- Has HOA: Yes
- Services included: Accounting, Common Areas, Maintenance Grounds, Insurance, Legal, Maint Subd Entry HOA, Management, Pool HOA
- HOA fee: $540 annually
Location
- Region: Denham Springs
Financial & listing details
- Tax assessed value: $189,240
- Annual tax amount: $746
- Date on market: 11/21/2023
- Listing terms: Cash,Conventional,FHA,FMHA/Rural Dev,VA Loan
Price history
| Date | Event | Price |
|---|---|---|
| 1/19/2024 | Sold | -- |
Source:  ROAM MLS #2023019046 Report a problem ROAM MLS #2023019046 Report a problem | ||
| 12/7/2023 | Pending sale | $215,000$165/sqft |
Source: ROAM MLS #2023019046 Report a problem | ||
| 11/21/2023 | Listed for sale | $215,000$165/sqft |
Source: ROAM MLS #2023019046 Report a problem | ||
| 5/17/2013 | Sold | -- |
Source: ROAM MLS #201302944 Report a problem | ||
| 2/27/2013 | Sold | -- |
Source: Public Record Report a problem | ||
| 5/13/2008 | Sold | -- |
Source: Public Record Report a problem | ||
Public tax history
| Year | Property taxes | Tax assessment |
|---|---|---|
| 2025 | $746 -36.9% | $18,924 |
| 2024 | $1,183 +50.6% | $18,924 +32.3% |
| 2023 | $786 -0.7% | $14,300 |
| 2022 | $791 +14.4% | $14,300 |
| 2021 | $692 +0.6% | $14,300 |
| 2020 | $688 -9.8% | $14,300 -4% |
| 2019 | $763 -1% | $14,890 |
| 2017 | $770 +36.1% | $14,890 +15.6% |
| 2015 | $566 | $12,880 |
| 2014 | $566 -1.7% | $12,880 |
| 2013 | $575 +0.6% | $12,880 |
| 2012 | $572 -43.8% | $12,880 -24.7% |
| 2011 | $1,017 -3.1% | $17,100 |
| 2010 | $1,050 -2.2% | $17,100 -90% |
| 2009 | $1,073 | $171,000 |
Find assessor info on the county website
Neighborhood: 70726
Nearby homes
- $--3 bd2 ba1.4k sqft11396 Rossow Ct, Denham Springs, LA 70726Sold

- $219,3003 bd2 ba1.3k sqft11388 Rossow Ct, Denham Springs, LA 70726Off Market
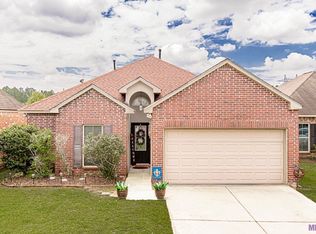
- $--3 bd2 ba1.3k sqft11400 Rossow Ct, Denham Springs, LA 70726Sold
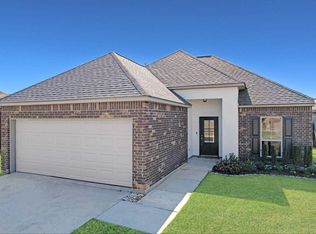
- $--5,227.2 Square Feet74 Rossow Ct, Denham Springs, LA 70726Off Market

- $--5,227.2 Square Feet73 Rossow Ct, Denham Springs, LA 70726Off Market
- $231,900-- bd-- ba1.4k sqft11384 Rossow Ct, Denham Springs, LA 70726Off Market
- $222,1003 bd2 ba1.2k sqft11404 Rossow Ct, Denham Springs, LA 70726Off Market
- $219,9003 bd2 ba1.3k sqft11401 Ashwood Ct, Denham Springs, LA 70726Off Market
Nearby schools
GreatSchools rating
- 9/10Juban Parc Elementary SchoolGrades: PK-5Distance: 0.2 mi
- 6/10Juban Parc Junior High SchoolGrades: 6-8Distance: 0.5 mi
- 7/10Denham Springs High SchoolGrades: 9-12Distance: 5.8 mi
Schools provided by the listing agent
- District: Livingston Parish
Source: ROAM MLS. This data may not be complete. We recommend contacting the local school district to confirm school assignments for this home.
Get a cash offer in 3 minutes
Find out how much your home could sell for in as little as 3 minutes with a no-obligation cash offer.
Estimated market value
$222,100
Get a cash offer in 3 minutes
Find out how much your home could sell for in as little as 3 minutes with a no-obligation cash offer.
Estimated market value
$222,100
- Louisiana
- Livingston Parish
- Denham Springs
- 70726
- 11392 Rossow Ct
Nearby cities
Nearby zip codes
Other Denham Springs Topics
