Come home to this gorgeous home offering ease and convenience close to commuting highways, shopping, and dining while enjoying room to roam with privacy and wooded views on your oversized half acre lot. Close to George Mason University and Oak View elementary school as well as parks and trails in Frost and Woodson Schools make this the ultimate location. Live a social or quiet lifestyle or both with multiple outdoor living spaces off the kitchen and finished lower level perfect for entertaining and private relaxation. Retreat to your spacious primary suite with sunken sitting area great for an office, exercise area, or quiet reading. Updated Primary bath offers ample space for busy morning routines and multiple closets. The upper level is completed with three other large bedrooms and an upgraded shared bath. The main living area offers multiple living spaces, an office with custom built ins, laundry room, half bath, an eat-in kitchen and separate dining room while boasting hardwood floors throughout. Cozy up to the fireplace with beautiful cabinetry. Cooking, chatting, and preparing meals is a breeze with the eat-in kitchen flowing into the dining room. Lower level recreation room is great for movies, gaming, and entertaining. Guest bedroom wing with it’s own hallway can be used for in-laws, au pair, or guests with their own space. Plenty of storage in the unfinished basement.. Move right in and upgrade the Kitchen with your custom design for instant equity. Newer roof and windows, updated baths,new carpet, and hardwood floors make this home low maintenance in good condition. Don’t miss out on the opportunity to make this yours.
Sold for $910,000
$910,000
11393 Bantry Ter, Fairfax, VA 22030
5beds
3,075sqft
Single Family Residence
Built in 1975
0.51 Acres Lot
$1,122,800 Zestimate®
$296/sqft
$4,792 Estimated rent
Home value
$1,122,800
$1.07M - $1.19M
$4,792/mo
Zestimate® history
Owner options
List your home for rent
$4,792/mo
Rent Zestimate®
Find your next renter with Zillow Rental Manager. Plus, with online applications, you can quickly screen prospective tenants – for free.
$4,792/mo
Rent Zestimate®
Refinance and save
$5,744/mo
Est. payment
Refinancing to a lower rate could help reduce your monthly payments and save thousands over the life of the loan.
$5,744/mo
Est. payment
Explore your selling options
Work with a Zillow partner agent
Leverage their expertise and Zillow's premium Showcase listings to get your home seen by more buyers.
Get startedList with your own agent
Get your home in front of millions of buyers by listing it on Zillow.
Learn how to do itSell it yourself
Take full control of how buyers see your home on Zillow by listing For Sale by Owner (FSBO).
List your homeWhat's special
Zillow last checked:
Listing updated:
Listed by:
Kristy Moore 571-789-1240,
Local Expert Realty,
Co-Listing Agent: Jennifer Donnell 571-497-4390,
Local Expert Realty
Bought with:
Arash Azma
Compass
Source: Bright MLS,MLS#: VAFX2254898
Facts & features
Interior
Bedrooms & bathrooms
- Bedrooms: 5
- Bathrooms: 3
- Full bathrooms: 2
- 1/2 bathrooms: 1
- Main level bathrooms: 1
Rooms
- Room types: Basement
Basement
- Features: Basement - Partially Finished, Flooring - Carpet, Recessed Lighting, Walk-In Closet(s)
- Level: Lower
Heating
- Forced Air, Oil
Cooling
- Central Air, Electric
Appliances
- Included: Dishwasher, Microwave, Self Cleaning Oven, Oven/Range - Electric, Refrigerator, Water Heater
Features
- Breakfast Area, Built-in Features, Dining Area, Open Floorplan, Kitchen Island, Primary Bath(s), Bathroom - Stall Shower, Bathroom - Walk-In Shower, Chair Railings, Combination Dining/Living, Recessed Lighting
- Flooring: Carpet, Ceramic Tile, Concrete, Hardwood
- Basement: Exterior Entry,Rear Entrance,Walk-Out Access,Other,Partial,Improved,Interior Entry,Partially Finished,Windows
- Number of fireplaces: 1
- Fireplace features: Brick, Wood Burning Stove
Interior area
- Total structure area: 3,075
- Total interior livable area: 3,075 sqft
- Finished area above ground: 2,275
- Finished area below ground: 800
Property
Parking
- Total spaces: 2
- Parking features: Garage Faces Front, Garage Door Opener, Inside Entrance, Oversized, Asphalt, Attached
- Attached garage spaces: 2
- Has uncovered spaces: Yes
Accessibility
- Accessibility features: None
Features
- Levels: Multi/Split,Four
- Stories: 4
- Patio & porch: Deck, Patio
- Pool features: None
- Has view: Yes
- View description: Trees/Woods
Lot
- Size: 0.51 Acres
Details
- Additional structures: Above Grade, Below Grade
- Parcel number: 0672 08 0004A
- Zoning: 030
- Special conditions: Standard
Construction
Type & style
- Home type: SingleFamily
- Property subtype: Single Family Residence
Materials
- Brick, Vinyl Siding
- Foundation: Concrete Perimeter
- Roof: Architectural Shingle
Condition
- Very Good,Excellent
- New construction: No
- Year built: 1975
Utilities & green energy
- Sewer: Septic = # of BR
- Water: Public
Community & HOA
Community
- Subdivision: Ridges Of Glendilough
HOA
- Has HOA: Yes
- Services included: Common Area Maintenance
- HOA fee: $75 annually
- HOA name: THE RIDGES OF GLENDILOUGH
Location
- Region: Fairfax
Financial & listing details
- Price per square foot: $296/sqft
- Tax assessed value: $846,740
- Annual tax amount: $9,788
- Date on market: 7/23/2025
- Listing agreement: Exclusive Right To Sell
- Listing terms: Cash,Conventional,FHA,VA Loan
- Ownership: Fee Simple
Price history
| Date | Event | Price |
|---|---|---|
| 8/20/2025 | Sold | $910,000+1.1%$296/sqft |
Source:  Bright MLS #VAFX2254898 Report a problem Bright MLS #VAFX2254898 Report a problem | ||
| 8/20/2025 | Listed for sale | $899,900$293/sqft |
Source:  WMLS #BMTVAFX2254898 Report a problem WMLS #BMTVAFX2254898 Report a problem | ||
| 7/31/2025 | Contingent | $899,900$293/sqft |
Source: Bright MLS #VAFX2254898 Report a problem | ||
| 7/23/2025 | Listed for sale | $899,900+30.4%$293/sqft |
Source: Bright MLS #VAFX2254898 Report a problem | ||
| 6/26/2025 | Sold | $690,000+35.9%$224/sqft |
Source: Public Record Report a problem | ||
| 1/1/2015 | Sold | $507,900$165/sqft |
Source:  Long & Foster Broker Feed #VAFX326512_100 Report a problem Long & Foster Broker Feed #VAFX326512_100 Report a problem | ||
Public tax history
| Year | Property taxes | Tax assessment |
|---|---|---|
| 2025 | $9,788 +9.4% | $846,740 +9.6% |
| 2024 | $8,951 +2.7% | $772,610 |
| 2023 | $8,719 +0.5% | $772,610 +1.8% |
| 2022 | $8,679 | $758,990 +10% |
| 2021 | -- | $689,830 +3.7% |
| 2020 | $7,874 +1.8% | $665,290 +1.8% |
| 2019 | $7,732 +4.5% | $653,330 +4.5% |
| 2018 | $7,399 +1.9% | $625,150 |
| 2017 | $7,258 +0.2% | $625,150 |
| 2016 | $7,242 +3.8% | $625,150 |
| 2015 | $6,977 +0.2% | $625,150 |
| 2014 | $6,961 | $625,150 +3.9% |
| 2013 | -- | $601,570 +2.3% |
| 2012 | -- | $587,930 -2.3% |
| 2011 | -- | $602,070 |
| 2010 | -- | $602,070 -1.6% |
| 2009 | -- | $612,070 -8.1% |
| 2008 | -- | $666,130 -9.1% |
| 2007 | -- | $732,830 +73.5% |
| 2003 | -- | $422,375 +17% |
| 2002 | -- | $361,090 +11% |
| 2001 | -- | $325,305 |
Find assessor info on the county website
Neighborhood: Braddock
Nearby homes
- $961,9004 bd2 ba1.8k sqft11395 Bantry Ter, Fairfax, VA 22030Off Market
- $913,5004 bd2 ba2.3k sqft11391 Bantry Ter, Fairfax, VA 22030Off Market
- $1,060,3004 bd3 ba3.1k sqft11397 Bantry Ter, Fairfax, VA 22030Off Market
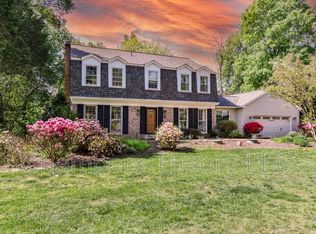
- $926,4004 bd2 ba2.3k sqft11389 Bantry Ter, Fairfax, VA 22030Off Market
- $950,5004 bd2 ba2.5k sqft5259 Ofaly Rd, Fairfax, VA 22030Off Market
- $1,076,4004 bd3 ba1.9k sqft11399 Bantry Ter, Fairfax, VA 22030Off Market
- $939,5004 bd2 ba1.8k sqft11388 Bantry Ter, Fairfax, VA 22030Off Market
- $995,8004 bd3 ba1.8k sqft5261 Ofaly Rd, Fairfax, VA 22030Off Market
Nearby schools
GreatSchools rating
- 9/10Oak View Elementary SchoolGrades: PK-6Distance: 1.6 mi
- 9/10Frost Middle SchoolGrades: 7-8Distance: 3.6 mi
- 9/10Woodson High SchoolGrades: 9-12Distance: 3.6 mi
Schools provided by the listing agent
- Elementary: Oak View
- Middle: Frost
- High: Woodson
- District: Fairfax County Public Schools
Source: Bright MLS. This data may not be complete. We recommend contacting the local school district to confirm school assignments for this home.
Get a cash offer in 3 minutes
Find out how much your home could sell for in as little as 3 minutes with a no-obligation cash offer.
Estimated market value
$1,122,800
Get a cash offer in 3 minutes
Find out how much your home could sell for in as little as 3 minutes with a no-obligation cash offer.
Estimated market value
$1,122,800
- Virginia
- Fairfax County
- Fairfax
- 22030
- Braddock
- 11393 Bantry Ter
Nearby cities
Nearby neighborhoods
Nearby zip codes
Other Fairfax Topics
