Welcome to 11393 W San Juan Range Rd., in the heart of Ken Caryl! This beautiful home with mountain views is nestled on the western side of the desirable Ken-Caryl Ranch Community. This updated home is ready for you to move in and enjoy! As you walk in the front door you will be greeted with vaulted ceilings and a wide open floor plan. The great room flows into the bright and sunny custom kitchen with a HUGE granite quartz kitchen island. This gourmet kitchen is incredible with custom cabinets and beautiful granite countertops. This kitchen seamlessly flows into the family room which has a gas fireplace and wet bar. The main floor has high end LVP flooring that is incredibly durable. Just off the kitchen you can escape to the private back yard with a beautiful custom patio and hot tub. The main floor office is the perfect place to find some privacy on the main level. As you walk up the custom stairs and railing you will find a loft, 4 bedrooms and 2 bathrooms. The primary bedroom boasts two large closets and an attached primary bathroom. There is a full shared bath for the other 3 bedrooms and an open loft living area that overlooks the lower level. In the basement you will find a large finished bonus room that can be used as desired. There is ample storage in the unfinished areas of the basement for all your tools and toys. This home has updated Pella windows, a freshly painted exterior, newer appliances, class 3 shingles and many more updates and custom features. Community HOA includes trash pickup, access to 3 pools, parks, playgrounds, tennis courts, frisbee golf, green belt trails, and pickleball! Ken-Caryl Ranch also has many opportunities including hiking, aquatics, equestrian, youth programs and sports. Check out Ken-Caryl Ranch at: https://ken-carylranch.org
Sold for $786,800
Zillow last checked:
Listing updated:
Bought with:
Melinda Sanders, 100077129
eXp Realty, LLC
Source: REcolorado as distributed by MLS GRID,MLS#: 6935732
Price history
| Date | Event | Price |
|---|---|---|
| 1/19/2024 | Sold | $786,800-0.4%$227/sqft |
Source:  REcolorado as distributed by MLS GRID #6935732 Report a problem REcolorado as distributed by MLS GRID #6935732 Report a problem | ||
| 12/20/2023 | Pending sale | $789,900$228/sqft |
Source: REcolorado as distributed by MLS GRID #6935732 Report a problem | ||
| 12/14/2023 | Listed for sale | $789,900$228/sqft |
Source: REcolorado as distributed by MLS GRID #6935732 Report a problem | ||
Nearby homes
- $786,8004 bd2 ba2.5k sqft11393 San Juan Range Rd, Littleton, CO 80127Sold
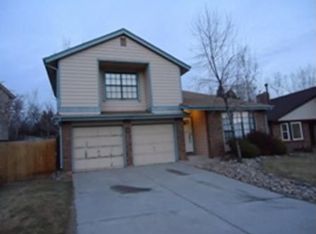
- $617,3002 bd3 ba2.2k sqft11373 San Juan Range Rd, Littleton, CO 80127Off Market
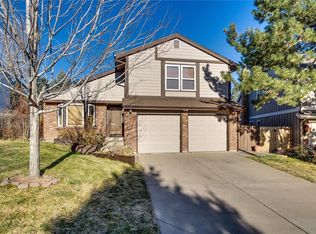
- $547,5003 bd2 ba1.8k sqft11433 San Juan Range Rd, Littleton, CO 80127Off Market
- $607,5003 bd1 ba1.8k sqft11384 W San Juan Range Rd, Littleton, CO 80127Off Market
Get a cash offer in 3 minutes
Find out how much your home could sell for in as little as 3 minutes with a no-obligation cash offer.
Estimated market value
$779,900
