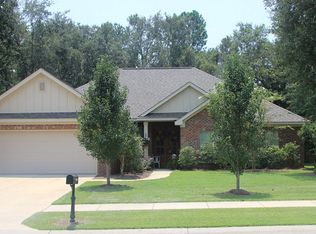
Welcome to this charming home located in Long Pine Estates in Fairhope! As you step inside this Truland built home, you will immediately notice the open floor plan, which creates a spacious and inviting atmosphere. The home is filled with natural light, thanks to the windows and high ceilings. The brand new wood floors throughout the main living areas are not only beautiful, but also durable and easy to maintain. The kitchen boasts granite counters and the living room centers around a beautiful shiplapped fireplace. The large primary suite features a large tub, separate shower and dual walk in closets. In the backyard, you will find a screened in porch, perfect for enjoying the cool breeze and relaxing with loved ones. The large concrete patio provides additional outdoor living space, while the fenced in yard offers privacy and security. The mature trees add natural beauty to the landscape and provide shade during the hotter months. Overall, this home is the perfect blend of comfort and style, offering everything you need to live comfortably and entertain graciously. Don't miss your chance to make it your own!
Closed
$330,000
11394 Caye Falls St, Fairhope, AL 36532
3beds
1,833sqft
Residential
Built in 2013
10,759 Square Feet Lot
$352,100 Zestimate®
$180/sqft
$2,380 Estimated rent
Home value
$352,100
$334,000 - $370,000
$2,380/mo
Zestimate® history
Owner options
List your home for rent
$2,380/mo
Rent Zestimate®
Find your next renter with Zillow Rental Manager. Plus, with online applications, you can quickly screen prospective tenants – for free.
$2,380/mo
Rent Zestimate®
Refinance and save
$2,276/mo
Est. payment
Refinancing to a lower rate could help reduce your monthly payments and save thousands over the life of the loan.
$2,276/mo
Est. payment
Explore your selling options
Work with a Zillow partner agent
Leverage their expertise and Zillow's premium Showcase listings to get your home seen by more buyers.
Get startedList with your own agent
Get your home in front of millions of buyers by listing it on Zillow.
Learn how to do itSell it yourself
Take full control of how buyers see your home on Zillow by listing For Sale by Owner (FSBO).
List your homeWhat's special
Fenced in yardOpen floor planGranite countersNatural lightSeparate showerLarge primary suiteLarge tub
Zillow last checked:
Listing updated:
Listed by:
Kendall Wahlert PHONE:706-575-8800,
Waters Edge Realty
Bought with:
Shannon Hesse Smart
Wise Living Real Estate, LLC
Source: Baldwin Realtors,MLS#: 345954
Facts & features
Interior
Bedrooms & bathrooms
- Bedrooms: 3
- Bathrooms: 2
- Full bathrooms: 2
- Main level bedrooms: 3
Rooms
- Room types: Living Room
Primary bedroom
- Features: 1st Floor Primary, Multiple Walk in Closets
- Level: Main
- Area: 224
- Dimensions: 16 x 14
Bedroom 2
- Level: Main
- Area: 143
- Dimensions: 13 x 11
Bedroom 3
- Level: Main
- Area: 144
- Dimensions: 12 x 12
Primary bathroom
- Features: Double Vanity, Soaking Tub, Private Water Closet
Dining room
- Features: Breakfast Area-Kitchen
Kitchen
- Level: Main
- Area: 144
- Dimensions: 12 x 12
Living room
- Level: Main
- Area: 323
- Dimensions: 19 x 17
Heating
- Electric, Central
Cooling
- Ceiling Fan(s)
Appliances
- Included: Dishwasher, Microwave, Electric Range
- Laundry: Inside
Features
- Breakfast Bar, Entrance Foyer, Ceiling Fan(s), High Ceilings, High Speed Internet
- Flooring: Tile, Laminate
- Windows: Double Pane Windows
- Has basement: No
- Number of fireplaces: 1
- Fireplace features: Gas Log, Living Room
Interior area
- Total structure area: 1,833
- Total interior livable area: 1,833 sqft
Property
Parking
- Total spaces: 2
- Parking features: Attached, Garage
- Has attached garage: Yes
- Covered spaces: 2
Features
- Levels: One
- Stories: 1
- Patio & porch: Rear Porch
- Exterior features: Irrigation Sprinkler, Termite Contract
- Fencing: Fenced
- Has view: Yes
- View description: None
- Waterfront features: No Waterfront
Lot
- Size: 10,759 Square Feet
- Dimensions: 77.2' x 136'
- Features: Less than 1 acre, Level, Few Trees
Details
- Parcel number: 4606130000026.097
Construction
Type & style
- Home type: SingleFamily
- Architectural style: Ranch
- Property subtype: Residential
Materials
- Brick, Vinyl Siding
- Foundation: Slab
- Roof: Composition
Condition
- Resale
- New construction: No
- Year built: 2013
Utilities & green energy
- Electric: Baldwin EMC
- Sewer: Grinder Pump, Public Sewer
- Water: Public
- Utilities for property: Fairhope Utilities, Cable Connected
Community & HOA
Community
- Features: None
- Security: Smoke Detector(s), Carbon Monoxide Detector(s)
- Subdivision: Long Pine Estates
HOA
- Has HOA: Yes
- Services included: Insurance, Maintenance Grounds, Taxes-Common Area
- HOA fee: $350 annually
Location
- Region: Fairhope
Financial & listing details
- Price per square foot: $180/sqft
- Tax assessed value: $337,700
- Annual tax amount: $968
- Price range: $330K - $330K
- Date on market: 9/22/2023
- Ownership: Whole/Full
Price history
| Date | Event | Price |
|---|---|---|
| 9/22/2023 | Sold | $330,000-7%$180/sqft |
Source:  Baldwin Realtors #345954 Report a problem Baldwin Realtors #345954 Report a problem | ||
| 8/19/2023 | Price change | $355,000-1.4%$194/sqft |
Source: Baldwin Realtors #345954 Report a problem | ||
| 5/15/2023 | Listed for sale | $360,000+48.5%$196/sqft |
Source: Baldwin Realtors #345954 Report a problem | ||
| 11/15/2017 | Sold | $242,500-2.4%$132/sqft |
Source: Baldwin Realtors #260940 Report a problem | ||
| 10/4/2017 | Listed for sale | $248,500+27.5%$136/sqft |
Source: RE/MAX By the Bay - Fairhope #260940 Report a problem | ||
| 7/30/2013 | Sold | $194,910$106/sqft |
Source: Public Record Report a problem | ||
Public tax history
| Year | Property taxes | Tax assessment |
|---|---|---|
| 2025 | $1,012 -6.2% | $33,780 -6% |
| 2024 | $1,079 +11.3% | $35,920 +9.8% |
| 2023 | $969 | $32,700 +21.5% |
| 2022 | -- | $26,920 +7.8% |
| 2021 | $736 +3.7% | $24,980 +2.5% |
| 2020 | $710 +8.9% | $24,360 -2.2% |
| 2019 | $652 +16.4% | $24,900 +15.2% |
| 2018 | $560 +5% | $21,620 +4.6% |
| 2017 | $533 | $20,660 -0.9% |
| 2016 | $533 -0.9% | $20,840 +3.7% |
| 2015 | $539 +7.5% | $20,100 +3.1% |
| 2014 | $501 | $19,500 |
Find assessor info on the county website
Neighborhood: 36532
Nearby homes
- $349,9003 bd2 ba1.9k sqft11382 Caye Falls St, Fairhope, AL 36532Sold

- $408,1004 bd3 ba2.1k sqft11410 Caye Falls St, Fairhope, AL 36532Off Market
- $372,2004 bd3 ba2k sqft11356 Caye Falls St, Fairhope, AL 36532Off Market
- $336,8003 bd1 ba1.9k sqft11424 Caye Falls St, Fairhope, AL 36532Off Market
- $377,3003 bd2 ba2k sqft11405 Caye Falls St, Fairhope, AL 36532Off Market
- $353,4003 bd2 ba1.9k sqft11391 Caye Falls St, Fairhope, AL 36532Off Market
- $386,9003 bd2 ba1.8k sqft20288 La Clarissa Ave, Fairhope, AL 36532Off Market
- $409,0003 bd1 ba2.1k sqft20285 Pescado Creek Ave, Fairhope, AL 36532Off Market
Nearby schools
GreatSchools rating
- 10/10Fairhope East ElementaryGrades: PK-6Distance: 2.9 mi
- 10/10Fairhope Middle SchoolGrades: 7-8Distance: 3.6 mi
- 9/10Fairhope High SchoolGrades: PK,9-12Distance: 3.7 mi
Schools provided by the listing agent
- Elementary: Fairhope East Elementary
- Middle: Fairhope Middle
- High: Fairhope High
Source: Baldwin Realtors. This data may not be complete. We recommend contacting the local school district to confirm school assignments for this home.
Get a cash offer in 3 minutes
Find out how much your home could sell for in as little as 3 minutes with a no-obligation cash offer.
Estimated market value
$352,100
Get a cash offer in 3 minutes
Find out how much your home could sell for in as little as 3 minutes with a no-obligation cash offer.
Estimated market value
$352,100
- Alabama
- Baldwin County
- Fairhope
- 36532
- 11394 Caye Falls St
Nearby cities
Nearby zip codes
Other Fairhope Topics
