Discover the perfect blend of architectural artistry and modern luxury in this Frank Lloyd Wright–inspired mid-century contemporary tucked into the natural beauty of Hobbit’s Glen—one of Columbia’s most coveted settings. Designed to harmonize with its wooded surroundings and backing to preserved Patapsco parkland, this residence offers a lifestyle defined by creativity, comfort, and connection to nature. The main level welcomes you with light-filled spaces, custom hardwood kitchen cabinetry, massive center island, and custom countertops, complemented by custom luxury vinyl flooring. A true culinary centerpiece, the kitchen features Sub-Zero refrigerator and beverage fridge, Gaggenau stovetops, dual indoor grills, dual ovens, and dual Fisher & Paykel dishwasher drawers—a chef’s dream in form and function. Gather in the expansive family room with wood-burning fireplace, or work from home in the sunroom/office appointed with a bespoke wood-paneled ceiling, and custom library shelving. The home’s thoughtful upgrades continue with recessed LED lighting (2024), Lutron smart switches (2024), three-zone Ecobee climate control, dual radon mitigation systems (one new 2024/25), and Vivint home security system. Upstairs, the primary suite impresses with vaulted ceilings, a spa-like bath, and a private roof deck creating a serene treetop retreat. Three additional bedrooms complete the level, including one two-story suite with a spiral staircase. The walkout lower level offers abundant storage—two+ rooms with custom shelving—and access to the stunning outdoor living area. Enjoy three levels of decking with comprehensive architectural lighting, or relax in the screened-in gazebo, built on a slab foundation with electric lighting, skylights, full roof, and hidden storage below. Energy-efficient highlights include Level 2 EV charging, a 400-amp electrical panel, heat pump water heater, and architectural shingle roof constructed with 14 off-center framing for strength and design integrity. Moments from Columbia’s network of walking paths, playgrounds, and Hobbit’s Glen Golf Course, this one-of-a-kind residence combines inspired architecture, high-performance living, and a tranquil natural backdrop—all within reach of the best village amenities.
Sold for $950,000
$950,000
11394 High Hay Dr, Columbia, MD 21044
5beds
4,145sqft
Single Family Residence
Built in 1978
0.47 Acres Lot
$968,300 Zestimate®
$229/sqft
$4,729 Estimated rent
Home value
$968,300
$910,000 - $1.03M
$4,729/mo
Zestimate® history
Owner options
List your home for rent
$4,729/mo
Rent Zestimate®
Find your next renter with Zillow Rental Manager. Plus, with online applications, you can quickly screen prospective tenants – for free.
$4,729/mo
Rent Zestimate®
Refinance and save
$6,559/mo
Est. payment
Refinancing to a lower rate could help reduce your monthly payments and save thousands over the life of the loan.
$6,559/mo
Est. payment
Explore your selling options
Work with a Zillow partner agent
Leverage their expertise and Zillow's premium Showcase listings to get your home seen by more buyers.
Get startedList with your own agent
Get your home in front of millions of buyers by listing it on Zillow.
Learn how to do itSell it yourself
Take full control of how buyers see your home on Zillow by listing For Sale by Owner (FSBO).
List your homeWhat's special
Wood-burning fireplaceWalkout lower levelLutron smart switchesAbundant storageScreened-in gazeboMassive center islandThree-zone ecobee climate control
Zillow last checked:
Listing updated:
Listed by:
Kimberly Kepnes 443-250-4241,
Monument Sotheby's International Realty
Bought with:
Brandon Yerrid
The KW Collective
Source: Bright MLS,MLS#: MDHW2060502
Facts & features
Interior
Bedrooms & bathrooms
- Bedrooms: 5
- Bathrooms: 3
- Full bathrooms: 2
- 1/2 bathrooms: 1
- Main level bathrooms: 1
Rooms
- Room types: Living Room, Dining Room, Primary Bedroom, Bedroom 2, Bedroom 3, Bedroom 4, Bedroom 5, Kitchen, Family Room, Foyer, Laundry, Office, Recreation Room, Storage Room, Bonus Room, Primary Bathroom
Primary bedroom
- Level: Upper
- Area: 323 Square Feet
- Dimensions: 17 x 19
Bedroom 2
- Level: Upper
- Area: 150 Square Feet
- Dimensions: 15 x 10
Bedroom 3
- Level: Upper
- Area: 70 Square Feet
- Dimensions: 7 x 10
Bedroom 4
- Level: Upper
- Area: 80 Square Feet
- Dimensions: 8 x 10
Bedroom 5
- Level: Lower
- Area: 238 Square Feet
- Dimensions: 14 x 17
Primary bathroom
- Level: Upper
Bonus room
- Level: Main
- Area: 238 Square Feet
- Dimensions: 14 x 17
Dining room
- Features: Flooring - Wood
- Level: Main
- Area: 342 Square Feet
- Dimensions: 18 x 19
Family room
- Level: Main
- Area: 130 Square Feet
- Dimensions: 10 x 13
Foyer
- Features: Flooring - Wood
- Level: Main
- Area: 81 Square Feet
- Dimensions: 9 x 9
Kitchen
- Features: Flooring - Wood
- Level: Main
- Area: 247 Square Feet
- Dimensions: 19 x 13
Laundry
- Level: Lower
- Area: 72 Square Feet
- Dimensions: 8 x 9
Living room
- Level: Main
- Area: 338 Square Feet
- Dimensions: 13 x 26
Office
- Level: Main
- Area: 154 Square Feet
- Dimensions: 11 x 14
Recreation room
- Level: Lower
- Area: 221 Square Feet
- Dimensions: 13 x 17
Storage room
- Level: Lower
Heating
- Forced Air, Electric
Cooling
- Central Air, Electric
Appliances
- Included: Electric Water Heater
- Laundry: Laundry Room
Features
- High Ceilings, 9'+ Ceilings, 2 Story Ceilings, Cathedral Ceiling(s), Beamed Ceilings
- Flooring: Wood, Ceramic Tile
- Basement: Finished,Walk-Out Access,Windows
- Number of fireplaces: 1
- Fireplace features: Wood Burning
Interior area
- Total structure area: 5,038
- Total interior livable area: 4,145 sqft
- Finished area above ground: 3,255
- Finished area below ground: 890
Property
Parking
- Total spaces: 2
- Parking features: Garage Faces Front, Driveway, Detached
- Garage spaces: 2
- Has uncovered spaces: Yes
Accessibility
- Accessibility features: None
Features
- Levels: Three
- Stories: 3
- Pool features: None
Lot
- Size: 0.47 Acres
Details
- Additional structures: Above Grade, Below Grade
- Parcel number: 1415053283
- Zoning: NT
- Special conditions: Standard
Construction
Type & style
- Home type: SingleFamily
- Architectural style: Contemporary
- Property subtype: Single Family Residence
Materials
- Frame
- Foundation: Permanent
- Roof: Architectural Shingle
Condition
- Good
- New construction: No
- Year built: 1978
Utilities & green energy
- Sewer: Public Sewer
- Water: Public
Community & HOA
Community
- Security: Security System
- Subdivision: Hobbits Glen
HOA
- Has HOA: Yes
- Amenities included: Jogging Path, Recreation Facilities, Pool, Tot Lots/Playground
- HOA fee: $650 annually
- HOA name: TOOKS HOA & COLUMBIA ASSOCIATION
Location
- Region: Columbia
Financial & listing details
- Price per square foot: $229/sqft
- Tax assessed value: $718,113
- Annual tax amount: $9,793
- Date on market: 10/16/2025
- Listing agreement: Exclusive Right To Sell
- Ownership: Fee Simple
Price history
| Date | Event | Price |
|---|---|---|
| 11/21/2025 | Sold | $950,000$229/sqft |
Source:  Bright MLS #MDHW2060502 Report a problem Bright MLS #MDHW2060502 Report a problem | ||
| 10/26/2025 | Contingent | $950,000+2.7%$229/sqft |
Source: Bright MLS #MDHW2060502 Report a problem | ||
| 10/16/2025 | Listed for sale | $925,000+5.1%$223/sqft |
Source: Bright MLS #MDHW2060502 Report a problem | ||
| 7/18/2023 | Sold | $880,000+3.5%$212/sqft |
Source: Bright MLS #MDHW2029586 Report a problem | ||
| 6/19/2023 | Pending sale | $850,000$205/sqft |
Source: Bright MLS #MDHW2029586 Report a problem | ||
| 6/15/2023 | Listed for sale | $850,000$205/sqft |
Source: Bright MLS #MDHW2029586 Report a problem | ||
Public tax history
| Year | Property taxes | Tax assessment |
|---|---|---|
| 2025 | -- | $718,133 +12.8% |
| 2024 | $7,166 +5.3% | $636,400 +5.3% |
| 2023 | $6,805 +5.6% | $604,367 -5% |
| 2022 | $6,444 +5.9% | $636,400 +17.8% |
| 2021 | $6,084 | $540,300 |
| 2020 | $6,084 | $540,300 |
| 2019 | $6,084 -7.8% | $540,300 -0.4% |
| 2018 | $6,596 -15.6% | $542,400 |
| 2017 | $7,811 +363.5% | $542,400 |
| 2016 | $1,685 | $542,400 -2.6% |
| 2015 | $1,685 +2.5% | $556,600 |
| 2014 | $1,644 | $556,600 |
| 2013 | -- | $556,600 -0.4% |
| 2012 | -- | $558,900 |
| 2011 | -- | $558,900 |
| 2010 | -- | $558,900 -19% |
| 2009 | -- | $690,000 +5.6% |
| 2008 | -- | $653,442 +13.1% |
| 2007 | -- | $577,770 +20.2% |
| 2006 | -- | $480,670 +11.8% |
| 2005 | -- | $430,036 +13.3% |
| 2004 | -- | $379,403 +15.4% |
| 2003 | -- | $328,770 +2.9% |
| 2002 | -- | $319,572 +3% |
| 2001 | -- | $310,376 |
Find assessor info on the county website
Neighborhood: 21044
Nearby homes
- $---- bd-- ba-- sqft11394 High Hay Dr, Columbia, MD 21044Off Market
- $777,000-- bd3 ba2.2k sqft11390 High Hay Dr, Columbia, MD 21044Sold
- $964,400-- bd2 ba3.4k sqft11398 High Hay Dr, Columbia, MD 21044Off Market
- $807,7004 bd3 ba2.1k sqft11386 High Hay Dr, Columbia, MD 21044Off Market
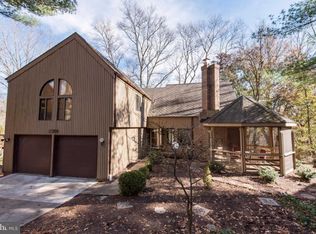
- $881,7004 bd4 ba3.7k sqft11382 High Hay Dr, Columbia, MD 21044Off Market
- $---- bd-- ba-- sqft11412 Elfstone Way, Columbia, MD 21044Off Market
- $922,3007 bd3 ba4.6k sqft11412 Elfstone Way, Columbia, MD 21044Off Market
- $975,500-- bd3 ba3.5k sqft11416 Elfstone Way, Columbia, MD 21044Off Market
Nearby schools
GreatSchools rating
- 9/10Clarksville Elementary SchoolGrades: K-5Distance: 1.3 mi
- 6/10Harpers Choice Middle SchoolGrades: 6-8Distance: 1 mi
- 6/10Wilde Lake High SchoolGrades: 9-12Distance: 1.7 mi
Schools provided by the listing agent
- District: Howard County Public School System
Source: Bright MLS. This data may not be complete. We recommend contacting the local school district to confirm school assignments for this home.
Get a cash offer in 3 minutes
Find out how much your home could sell for in as little as 3 minutes with a no-obligation cash offer.
Estimated market value
$968,300
Get a cash offer in 3 minutes
Find out how much your home could sell for in as little as 3 minutes with a no-obligation cash offer.
Estimated market value
$968,300
- Maryland
- Howard County
- Columbia
- 21044
- 11394 High Hay Dr
Nearby cities
Nearby zip codes
Other Columbia Topics
