Looking for a great location? This is it*Incredible Price*This beautifully updated townhome is nestled in the prestigious and desirable Applewood neighborhood in classic, central Lakewood*Great opportunity to live in a fully renovated townhome w designer finishes and touches throughout*You will love the large picture window in the expansive great room with brick fireplace, plank floors, all new trim and doors+ a spacious updated powder room*Large updated kitchen with spacious dining area,Maple cabinetry, beautiful quartz countertops, modern Stainless steel sink & designer hardware*This bright and cheery space has a large slider to the private outdoor space which leads out to the fully fenced back patio with room for outdoor dining and a garden area*Attached 2 car covered carport makes this flexible floor plan perfect for most Buyers*Rare floor plan has 3 bedrms upstairs where the primary and a secondary bedroom share an updated bath area with a tub/shower + each has its own vanity sink/toliet area*The remodeled finished basement extends the living space featuring an expansive family room with more popular plank flooring, huge unfinished area with large stainless steel sink, workshop bench, laundry area with washer, dryer and room for tons of storage*Wonderful laundry tub/dog wash station*Incredible location tucked in the foothills with Quail Park and a playground nearby*CLUBHOUSE*WASHER/DRYER INCLUDED*Near Oak Street Light Rail station, minutes to the foothills, Red Rocks, hiking,concerts, shopping and more*Spectacular outdoor living with Applewood Golf course, Crownhill Lake and Wildlife preserve, along with Maple Grove reservoir*Hurry, this home is priced to Sell*Information is deemed reliable but not guaranteed*Buyer to verify all information to their satisfaction*
Sold for $319,900
$319,900
11394 W 18th Avenue Bldg C, Lakewood, CO 80215
3beds
1,809sqft
Townhouse
Built in 1970
610 Square Feet Lot
$-- Zestimate®
$177/sqft
$2,769 Estimated rent
Home value
Not available
Estimated sales range
Not available
$2,769/mo
Zestimate® history
Owner options
List your home for rent
$2,769/mo
Rent Zestimate®
Find your next renter with Zillow Rental Manager. Plus, with online applications, you can quickly screen prospective tenants – for free.
$2,769/mo
Rent Zestimate®
Refinance and save
$2,338/mo
Est. payment
Refinancing to a lower rate could help reduce your monthly payments and save thousands over the life of the loan.
$2,338/mo
Est. payment
Explore your selling options
Work with a Zillow partner agent
Leverage their expertise and Zillow's premium Showcase listings to get your home seen by more buyers.
Get startedList with your own agent
Get your home in front of millions of buyers by listing it on Zillow.
Learn how to do itSell it yourself
Take full control of how buyers see your home on Zillow by listing For Sale by Owner (FSBO).
List your homeWhat's special
Workshop benchModern stainless steel sinkRemodeled finished basementDesigner hardwareBeautifully updated townhomeBrick fireplaceSpacious updated powder room
Zillow last checked:
Listing updated:
Listed by:
Nancy Kunz 303-995-6943,
Legacy 100 Real Estate Partners LLC
Bought with:
Jess Riley, 100086894
NAV Real Estate
Source: REcolorado as distributed by MLS GRID,MLS#: 6984354
Facts & features
Interior
Bedrooms & bathrooms
- Bedrooms: 3
- Bathrooms: 3
- Full bathrooms: 1
- 1/2 bathrooms: 2
- Main level bathrooms: 1
Bedroom
- Description: Large Primary W Walkin Closet & Shares A Bathtub/Shower But Has Its Own Toliet & Sink
- Level: Upper
Bedroom
- Description: Secondary Bedrm Shares A Bath Tub/Shower But Has Its Own Toliet & Sink
- Level: Upper
Bedroom
- Description: Hard 2 Find Floorplan W 3rd Bdrm Upstairs
- Level: Upper
Bathroom
- Description: Beautiful Powder Room W Designer Finishes
- Level: Main
Bathroom
- Description: 2 Bedrooms Share An Attached Tub/Shower
- Features: Primary Suite
- Level: Upper
Bathroom
- Description: 2nd Secondary Bedroom Has Its Own Toliet & Sink/Vanity
- Level: Upper
Family room
- Description: Remodeled Basement W New Carpet On Stairs & Plank Floors
- Level: Basement
Great room
- Description: Updated Finishes W Plank Floors, Fireplace & Picture Window
- Level: Main
Kitchen
- Description: Gorgeous Kitchen W Quartz Countertops, Maple Cabinetry & Plank Floors &
- Level: Main
Laundry
- Description: Fabulous Storage Room And Laundry Area + Great Storage
- Level: Basement
Utility room
- Description: Great Big Unfinished Area
Heating
- Forced Air
Cooling
- Central Air
Appliances
- Included: Dishwasher, Disposal, Dryer, Range, Refrigerator, Self Cleaning Oven, Washer
- Laundry: In Unit
Features
- Ceiling Fan(s), Eat-in Kitchen, Open Floorplan, Quartz Counters, Walk-In Closet(s)
- Flooring: Carpet, Vinyl
- Windows: Double Pane Windows
- Basement: Finished,Full
- Number of fireplaces: 1
- Fireplace features: Great Room
- Common walls with other units/homes: 2+ Common Walls
Interior area
- Total structure area: 1,809
- Total interior livable area: 1,809 sqft
- Finished area above ground: 1,206
- Finished area below ground: 403
Property
Parking
- Total spaces: 2
- Parking features: Concrete
- Carport spaces: 2
Features
- Levels: Two
- Stories: 2
- Entry location: Ground
- Patio & porch: Patio
- Exterior features: Private Yard
- Fencing: Full
Lot
- Size: 610 Square Feet
- Features: Landscaped
Details
- Parcel number: 134378
- Zoning: TH/RH
- Special conditions: Standard
Construction
Type & style
- Home type: Townhouse
- Property subtype: Townhouse
- Attached to another structure: Yes
Materials
- Brick
- Roof: Composition
Condition
- Updated/Remodeled
- Year built: 1970
Details
- Builder model: 3 bedroom w finished basement
Utilities & green energy
- Electric: 110V, 220 Volts
- Sewer: Public Sewer
- Water: Public
- Utilities for property: Cable Available, Electricity Connected, Natural Gas Connected
Community & HOA
Community
- Subdivision: Applewood Village Townhomes
HOA
- Has HOA: Yes
- Amenities included: Clubhouse
- Services included: Insurance, Irrigation, Maintenance Grounds, Sewer, Snow Removal, Trash, Water
- HOA fee: $477 monthly
- HOA name: Applewood Village HOA
- HOA phone: 720-230-7320
Location
- Region: Denver
Financial & listing details
- Price per square foot: $177/sqft
- Annual tax amount: $1,849
- Date on market: 3/28/2026
- Listing terms: Cash,Conventional,FHA,VA Loan
- Exclusions: All Staging Items, Staging Drapery Hardware And Drapery Panels
- Ownership: Corporation/Trust
- Electric utility on property: Yes
- Road surface type: Paved
Price history
| Date | Event | Price |
|---|---|---|
| 4/21/2026 | Sold | $319,900$177/sqft |
Source:  REcolorado as distributed by MLS GRID #6984354 Report a problem REcolorado as distributed by MLS GRID #6984354 Report a problem | ||
| 3/30/2026 | Pending sale | $319,900$177/sqft |
Source: REcolorado as distributed by MLS GRID #6984354 Report a problem | ||
| 3/28/2026 | Listed for sale | $319,900$177/sqft |
Source: REcolorado as distributed by MLS GRID #6984354 Report a problem | ||
Public tax history
Tax history is unavailable.
Neighborhood: 80215
Nearby homes
- $319,9003 bd3 ba1.8k sqft11394 W 18th Ave, Lakewood, CO 80215Sold
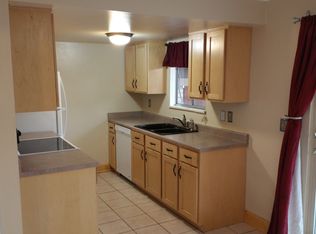
- $259,8002 bd2 ba890 sqft11384 W 18th Ave, Lakewood, CO 80215Off Market
- $360,3003 bd3 ba1.8k sqft11398 W 18th Ave, Lakewood, CO 80215Off Market
- $291,4002 bd2 ba1.3k sqft11364 W 18th Ave, Lakewood, CO 80215Off Market
- $298,3002 bd2 ba1.3k sqft11354 W 18th Ave, Lakewood, CO 80215Off Market
- $324,0003 bd2 ba1.2k sqft11348 W 18th Ave, Lakewood, CO 80215Off Market
- $275,5002 bd2 ba890 sqft11344 W 18th Ave, Lakewood, CO 80215Off Market
- $310,4002 bd3 ba1.2k sqft1778 Robb St, Lakewood, CO 80215Off Market
Nearby schools
GreatSchools rating
- 9/10Stober Elementary SchoolGrades: K-5Distance: 0.6 mi
- 4/10Everitt Middle SchoolGrades: 6-8Distance: 2.1 mi
- 6/10Wheat Ridge High SchoolGrades: 9-12Distance: 1.7 mi
Schools provided by the listing agent
- Elementary: Stober
- Middle: Everitt
- High: Wheat Ridge
- District: Jefferson County R-1
Source: REcolorado as distributed by MLS GRID. This data may not be complete. We recommend contacting the local school district to confirm school assignments for this home.


Get pre-qualified for a loan
At Zillow Home Loans, we can pre-qualify you in as little as 5 minutes with no impact to your credit score.An equal housing lender. NMLS #10287.
- Colorado
- Jefferson County
- Lakewood
- 80215
- 11394 W 18th Avenue Bldg C
