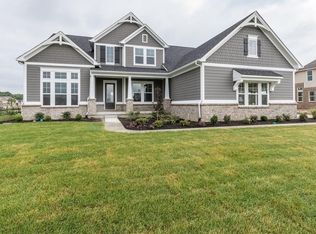
Charming 5 BR 4 Full & 2 half Bath Crestwood D design w/ Covered Front Porch by Drees Homes! This Beauty features Soaring Open Foyer. 1st Floor 12' Ceilings with Hardwood Floors & Sound System! Formal LR w/ Majestic Decorative Ceiling Treatment, Private Study w/ Glass French Doors, 1 Full and 2 Half Baths on Main Level. 1st Floor Owners Suite w/ Sitting Area, Tray Ceiling, Fireplace and Massive Walk in Closet, Luxurious bath w/ granite countertops, his & her separate vanities, Inviting Walk in Luxury Rain Shower w/ bench & separate Garden Claw Tub. Spacious Family Room w/ 14' Ceiling leads to Large Gourmet Kitchen w/ Huge Center Island, 42" Expresso Cabinets, Gleaming Granite Countertops, Stone Back Splash, Stainless Steel Appliances to include 2 top of the line dishwashers, double oven, Range Hood, gas cooktop, & Walk in Pantry. 1st Floor also features a Bonus Room being used as a 2nd Office near Family Foyer & First Floor Laundry, which could also be used as a den/Library, play room etc. Huge Elegant Dining Room with lots of windows, Tray Ceiling and Fireplace that leads out to the expansive Covered Deck with Cozy Outdoor Living Space for lounging w/ Trex Decking, Fireplace and TV which shows lovely view of sprawling backyard and 24x36 Patio. Upper level features spacious Game Room/Loft, 2nd Laundry space, BR 2 & 3 sharing Jack & Jill Bath and BR 4 has its own private bath. Step down into the finished basement w/ Daylight Windows & 9' Ceilings featuring Huge Family/Rec Room, Full Wet Bar w/ 42" Staggered Cabinets & Crown Molding, Wine Rack, Appliances, huge bar area & deep freezer stays, BR 5 w/ walk in closet being used as an exercise room, full bath and storage area also available. 3 Bay Garage w/ Opener & Keyless Entry System. Close to Schools, Shopping, Entertainment and more!
Sold
Street View
Zillow last checked:
Listing updated:
Bought with:
Bernard Onyia
Leona Realty, LLC
Source: MIBOR as distributed by MLS GRID,MLS#: 22000893
Price history
| Date | Event | Price |
|---|---|---|
| 3/31/2025 | Sold | $800,000-11.1%$121/sqft |
Source:  MIBOR as distributed by MLS GRID #22000893 Report a problem MIBOR as distributed by MLS GRID #22000893 Report a problem | ||
| 2/20/2025 | Pending sale | $899,900$136/sqft |
Source: MIBOR as distributed by MLS GRID #22000893 Report a problem | ||
| 2/2/2025 | Price change | $899,900-4.3%$136/sqft |
Source: MIBOR as distributed by MLS GRID #22000893 Report a problem | ||
| 11/25/2024 | Price change | $939,900-3.5%$142/sqft |
Source: MIBOR as distributed by MLS GRID #22000893 Report a problem | ||
| 9/24/2024 | Listed for sale | $974,215+41.1%$147/sqft |
Source: MIBOR as distributed by MLS GRID #22000893 Report a problem | ||
| 4/29/2019 | Sold | $690,484$104/sqft |
Source: MIBOR as distributed by MLS GRID #21617062 Report a problem | ||
Get a cash offer in 3 minutes
Find out how much your home could sell for in as little as 3 minutes with a no-obligation cash offer.
Estimated market value
$828,400
