Discover the perfect combination of luxury, comfort, and country living at 11395 County Road 1518 in Ada, Oklahoma. This spacious 4-bedroom, 2.5-bath home offers 3,230 square feet (per courthouse records) of thoughtfully designed living space on 1.30 acres MOL in the highly sought-after Latta School District. From the moment you arrive, you’ll be impressed by the property’s attention to detail, modern amenities, and inviting atmosphere. Step inside to find three large living areas, providing plenty of room for family gatherings, entertainment, or relaxation. The formal dining room is perfect for hosting dinner parties or holiday celebrations, while the dedicated office offers a quiet and productive workspace for remote work or study. The home’s open and versatile floor plan is designed to meet the needs of a growing family or anyone seeking extra space and flexibility.
The primary suite is a private retreat featuring a comfortable layout. Additional bedrooms are spacious and bright, offering ample storage and comfort for family members or guests. This home also includes a safe room, providing an added level of security and peace of mind. The 3-car garage ensures convenience with plenty of space for vehicles, tools, or recreational equipment. Outdoors, you’ll find a true backyard oasis. The fully fenced yard provides privacy and security, while the in-ground swimming pool is the centerpiece for outdoor enjoyment — perfect for cooling off during warm Oklahoma summers or hosting poolside gatherings. The irrigation system, designed for the landscaping close to the home, keeps the yard looking lush and well-maintained year-round. For those who need extra storage or a workspace, this property also includes a 20' x 24' shop with electricity — ideal for hobbies, woodworking, or equipment storage. Located just minutes from Ada, this property offers the best of both worlds: peaceful country living with convenient access to shopping, dining, and entertainment.
Sold for $675,000
$675,000
11395 County Road 1518 Cir, Ada, OK 74820
4beds
3,230sqft
Single Family Residence
Built in 2007
1.3 Acres Lot
$676,600 Zestimate®
$209/sqft
$2,335 Estimated rent
Home value
$676,600
$622,000 - $737,000
$2,335/mo
Zestimate® history
Owner options
List your home for rent
$2,335/mo
Rent Zestimate®
Find your next renter with Zillow Rental Manager. Plus, with online applications, you can quickly screen prospective tenants – for free.
$2,335/mo
Rent Zestimate®
Refinance and save
$4,022/mo
Est. payment
Refinancing to a lower rate could help reduce your monthly payments and save thousands over the life of the loan.
$4,022/mo
Est. payment
Explore your selling options
Work with a Zillow partner agent
Leverage their expertise and Zillow's premium Showcase listings to get your home seen by more buyers.
Get startedList with your own agent
Get your home in front of millions of buyers by listing it on Zillow.
Learn how to do itSell it yourself
Take full control of how buyers see your home on Zillow by listing For Sale by Owner (FSBO).
List your homeWhat's special
Zillow last checked:
Listing updated:
Listed by:
Margaret Barton 580-421-4810,
Margaret Barton & Associates
Bought with:
Lynzee Smith, 206102
Sweeney & Associates
Source: MLS Technology, Inc.,MLS#: 2621160 Originating MLS: MLS Technology
Originating MLS: MLS TechnologyFacts & features
Interior
Bedrooms & bathrooms
- Bedrooms: 4
- Bathrooms: 3
- Full bathrooms: 2
- 1/2 bathrooms: 1
Heating
- Central, Electric
Cooling
- 3+ Units
Appliances
- Included: Built-In Range, Double Oven, Dishwasher, Electric Water Heater, Microwave, Oven, Range, Refrigerator, Water Softener
- Laundry: Electric Dryer Hookup
Features
- Granite Counters, High Ceilings, Vaulted Ceiling(s), Ceiling Fan(s), Electric Oven Connection, Electric Range Connection
- Flooring: Carpet, Tile, Wood
- Windows: Vinyl
- Number of fireplaces: 2
- Fireplace features: Other
Interior area
- Total structure area: 3,230
- Total interior livable area: 3,230 sqft
Property
Parking
- Total spaces: 3
- Parking features: Attached, Garage
- Attached garage spaces: 3
Features
- Levels: One
- Stories: 1
- Patio & porch: Patio
- Exterior features: Concrete Driveway, Sprinkler/Irrigation, Rain Gutters
- Pool features: In Ground, Liner
- Fencing: Chain Link,Privacy
Lot
- Size: 1.3 Acres
- Features: Corner Lot, Pond on Lot
Details
- Additional structures: Workshop
- Parcel number: 095600000024000000
Construction
Type & style
- Home type: SingleFamily
- Architectural style: French Provincial
- Property subtype: Single Family Residence
Materials
- Brick Veneer, Masonite, Wood Frame
- Foundation: Slab
- Roof: Asphalt,Fiberglass
Condition
- Year built: 2007
Utilities & green energy
- Electric: Generator Hookup
- Sewer: Aerobic Septic
- Water: Public
Community & HOA
Community
- Features: Gutter(s)
- Security: Safe Room Interior, Security System Owned, Smoke Detector(s)
- Senior community: Yes
- Subdivision: Stonebriar
HOA
- Has HOA: No
Location
- Region: Ada
Financial & listing details
- Price per square foot: $209/sqft
- Tax assessed value: $274,681
- Annual tax amount: $6,955
- Date on market: 6/7/2026
- Cumulative days on market: 1 day
- Listing terms: Conventional,FHA
Price history
| Date | Event | Price |
|---|---|---|
| 6/9/2026 | Sold | $675,000$209/sqft |
Source:  MLS Technology, Inc. #2621160 Report a problem MLS Technology, Inc. #2621160 Report a problem | ||
| 12/3/2025 | Listing removed | $675,000$209/sqft |
Source: MLS Technology, Inc. #2544328 Report a problem | ||
| 10/24/2025 | Listed for sale | $675,000$209/sqft |
Source: MLS Technology, Inc. #2544328 Report a problem | ||
| 10/23/2025 | Pending sale | $675,000$209/sqft |
Source: MLS Technology, Inc. #2544328 Report a problem | ||
| 10/22/2025 | Listed for sale | $675,000+16.4%$209/sqft |
Source: MLS Technology, Inc. #2544328 Report a problem | ||
| 4/26/2023 | Sold | $580,000-2.5%$180/sqft |
Source: MLS Technology, Inc. #2307801 Report a problem | ||
| 3/13/2023 | Pending sale | $595,000$184/sqft |
Source: MLS Technology, Inc. #2307801 Report a problem | ||
| 3/8/2023 | Listed for sale | $595,000$184/sqft |
Source: MLS Technology, Inc. #2307801 Report a problem | ||
Public tax history
| Year | Property taxes | Tax assessment |
|---|---|---|
| 2025 | $2,878 -0.2% | $32,961 |
| 2024 | $2,885 +53.2% | $32,961 +31.1% |
| 2023 | $1,883 -0.7% | $25,151 |
| 2022 | $1,896 -0.8% | $25,151 |
| 2021 | $1,912 -3.6% | $25,151 +0% |
| 2020 | $1,982 -0.3% | $25,150 -0.3% |
| 2019 | $1,988 0% | $25,221 +1% |
| 2018 | $1,988 +4.6% | $24,975 +3% |
| 2017 | $1,900 +2.3% | $24,247 |
| 2016 | $1,858 +25.1% | $24,247 +28.6% |
| 2015 | $1,485 +3.1% | $18,849 +3% |
| 2014 | $1,441 +7.8% | $18,300 |
| 2013 | $1,337 | $18,300 |
Find assessor info on the county website
Neighborhood: 74820
Nearby homes
- $675,0004 bd3 ba3.2k sqft11395 County Road 1518 Cir, Ada, OK 74820Sold
- $541,5004 bd3 ba3.3k sqft11395 County Road 1518, Ada, OK 74820Off Market
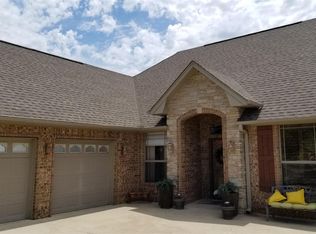
- $345,2004 bd2 ba2.2k sqft11371 County Road 1518 Cir, Ada, OK 74820Off Market
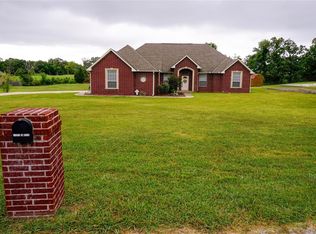
- $525,0005 bd4 ba3.2k sqft11427 County Road 1518 Cir, Ada, OK 74820Sold
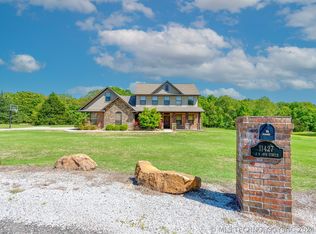
- $325,0003 bd2 ba1.9k sqft11349 County Road 1518 Cir, Ada, OK 74820Sold
- $450,8004 bd2 ba2.4k sqft11372 County Road 1518, Ada, OK 74820Off Market
- $388,6004 bd3 ba2.4k sqft11327 County Road 1518, Ada, OK 74820Off Market
- $347,7003 bd3 ba2k sqft11340 County Road 1518, Ada, OK 74820Off Market
Nearby schools
GreatSchools rating
- 7/10Latta Elementary SchoolGrades: PK-5Distance: 5 mi
- 9/10Latta Middle SchoolGrades: 6-8Distance: 5 mi
- 9/10Latta High SchoolGrades: 9-12Distance: 5 mi
Schools provided by the listing agent
- Elementary: Latta
- High: Latta
- District: Latta - Sch Dist (M12)
Source: MLS Technology, Inc.. This data may not be complete. We recommend contacting the local school district to confirm school assignments for this home.


Get pre-qualified for a loan
At Zillow Home Loans, we can pre-qualify you in as little as 5 minutes with no impact to your credit score.An equal housing lender. NMLS #10287.
Sell for more on Zillow
Get a Zillow Showcase℠ listing at no additional cost and you could sell for .
$676,600
2% more
+$13,532
With Zillow Showcase(estimated)
$690,132
- Oklahoma
- Pontotoc County
- Ada
- 74820
- 11395 County Road 1518 Cir
Nearby cities
Nearby neighborhoods
Nearby zip codes
Other Ada Topics
