Back on the market due to buyers financing falling apart! Dynamite soft contemporary near Bluestem Hills & Olympic Hills Golf Course. Sunny south facing on a private wooded site. Fabulous open concept design w/soaring 23ft. vaulted ceiling in the great room that leads out to the expansive 46ft. deck. Gourmet kitchen features maple cabinetry, granite counter tops, lg center island, planning desk, ss appliances & sliding door to the deck The kitchen flows to the informal DR that is open to great room. Unique owner’s suite overlooks the great room, enjoys a skylight, & private balcony. It includes spacious walk-in closet & ensuite bath w/ jetted tub & separate shower. Two add'l BRs & full bath w/dual sinks also on the upper + loft space perfect for a study! LL walkout includes amusement room, BR, full bath, laundry & workshop w/plenty of storage! NEW Hardie board siding, gutters & aluminum soffits 2013. NEW high efficiency furnace/AC 2020. Radon Mitigation Sys 2017.
Closed
$519,000
11395 Creekridge Dr, Eden Prairie, MN 55347
4beds
3,092sqft
Single Family Residence
Built in 1986
0.39 Acres Lot
$581,100 Zestimate®
$168/sqft
$3,563 Estimated rent
Home value
$581,100
$552,000 - $610,000
$3,563/mo
Zestimate® history
Owner options
List your home for rent
$3,563/mo
Rent Zestimate®
Find your next renter with Zillow Rental Manager. Plus, with online applications, you can quickly screen prospective tenants – for free.
$3,563/mo
Rent Zestimate®
Refinance and save
$3,384/mo
Est. payment
Refinancing to a lower rate could help reduce your monthly payments and save thousands over the life of the loan.
$3,384/mo
Est. payment
Explore your selling options
Work with a Zillow partner agent
Leverage their expertise and Zillow's premium Showcase listings to get your home seen by more buyers.
Get startedList with your own agent
Get your home in front of millions of buyers by listing it on Zillow.
Learn how to do itSell it yourself
Take full control of how buyers see your home on Zillow by listing For Sale by Owner (FSBO).
List your homeWhat's special
Lg center islandLoft spaceMaple cabinetrySliding doorJetted tubEnsuite bathSpacious walk-in closet
Zillow last checked:
Listing updated:
Listed by:
Diana L Johnson 612-720-6031,
Coldwell Banker Realty
Bought with:
Todd M Bertelson
RE/MAX Results
Source: NorthstarMLS as distributed by MLS GRID,MLS#: 6337936
Facts & features
Interior
Bedrooms & bathrooms
- Bedrooms: 4
- Bathrooms: 4
- Full bathrooms: 3
- 1/2 bathrooms: 1
Bedroom
- Level: Upper
- Area: 252 Square Feet
- Dimensions: 18x14
Bedroom 2
- Level: Upper
- Area: 154 Square Feet
- Dimensions: 14x11
Bedroom 3
- Level: Upper
- Area: 154 Square Feet
- Dimensions: 14x11
Bedroom 4
- Level: Lower
- Area: 132 Square Feet
- Dimensions: 12x11
Other
- Level: Lower
- Area: 253 Square Feet
- Dimensions: 23x11
Dining room
- Level: Main
- Area: 96 Square Feet
- Dimensions: 12x8
Great room
- Level: Main
- Area: 322 Square Feet
- Dimensions: 23x14
Kitchen
- Level: Main
- Area: 252 Square Feet
- Dimensions: 21x12
Laundry
- Level: Lower
- Area: 88 Square Feet
- Dimensions: 11x8
Loft
- Level: Upper
- Area: 154 Square Feet
- Dimensions: 14x11
Workshop
- Level: Lower
- Area: 143 Square Feet
- Dimensions: 13x11
Heating
- Forced Air
Cooling
- Central Air
Features
- Basement: Finished,Walk-Out Access
- Has fireplace: No
Interior area
- Total structure area: 3,092
- Total interior livable area: 3,092 sqft
- Finished area above ground: 2,280
- Finished area below ground: 812
Property
Parking
- Total spaces: 2
- Parking features: Tuckunder Garage
- Attached garage spaces: 2
- Details: Garage Dimensions (24x26)
Accessibility
- Accessibility features: None
Features
- Levels: Two
- Stories: 2
- Patio & porch: Deck
Lot
- Size: 0.39 Acres
- Dimensions: 93 x 150 x 159 x 139
- Features: Tree Coverage - Medium
Details
- Foundation area: 990
- Parcel number: 2611622410029
- Zoning description: Residential-Single Family
Construction
Type & style
- Home type: SingleFamily
- Property subtype: Single Family Residence
Condition
- New construction: No
- Year built: 1986
Utilities & green energy
- Gas: Natural Gas
- Sewer: City Sewer/Connected
- Water: City Water/Connected
Community & HOA
Community
- Subdivision: Creekview Estates
HOA
- Has HOA: No
Location
- Region: Eden Prairie
Financial & listing details
- Price per square foot: $168/sqft
- Tax assessed value: $516,800
- Annual tax amount: $5,810
- Date on market: 7/11/2023
- Cumulative days on market: 92 days
Price history
| Date | Event | Price |
|---|---|---|
| 8/28/2023 | Sold | $519,000-3.7%$168/sqft |
Source:  NorthstarMLS as distributed by MLS GRID #6337936 Report a problem NorthstarMLS as distributed by MLS GRID #6337936 Report a problem | ||
| 8/1/2023 | Pending sale | $539,000$174/sqft |
Source: NorthstarMLS as distributed by MLS GRID #6337936 Report a problem | ||
| 7/11/2023 | Listed for sale | $539,000+1.9%$174/sqft |
Source: NorthstarMLS as distributed by MLS GRID #6337936 Report a problem | ||
| 6/27/2023 | Listing removed | -- |
Source: NorthstarMLS as distributed by MLS GRID #6337936 Report a problem | ||
| 6/2/2023 | Listed for sale | $529,000$171/sqft |
Source: NorthstarMLS as distributed by MLS GRID #6337936 Report a problem | ||
| 4/24/2023 | Pending sale | $529,000$171/sqft |
Source: NorthstarMLS as distributed by MLS GRID #6337936 Report a problem | ||
| 4/14/2023 | Price change | $529,000-3.6%$171/sqft |
Source: NorthstarMLS as distributed by MLS GRID #6337936 Report a problem | ||
| 3/20/2023 | Price change | $549,000-3.5%$178/sqft |
Source: NorthstarMLS as distributed by MLS GRID #6337936 Report a problem | ||
| 3/9/2023 | Listed for sale | $569,000+32.4%$184/sqft |
Source: NorthstarMLS as distributed by MLS GRID #6337936 Report a problem | ||
| 3/21/2017 | Listing removed | $429,900$139/sqft |
Source: Coldwell Banker Burnet - Edina Regional #4791239 Report a problem | ||
| 2/2/2017 | Listed for sale | $429,900+30.3%$139/sqft |
Source: Coldwell Banker Burnet - Edina Regional #4791239 Report a problem | ||
| 4/17/2009 | Sold | $330,000-8.3%$107/sqft |
Source:  Lake Superior Area Realtors as distributed by MLS GRID #1506449 Report a problem Lake Superior Area Realtors as distributed by MLS GRID #1506449 Report a problem | ||
| 9/27/2004 | Sold | $360,000+19.2%$116/sqft |
Source: Public Record Report a problem | ||
| 11/15/2002 | Sold | $302,000$98/sqft |
Source: Public Record Report a problem | ||
Public tax history
| Year | Property taxes | Tax assessment |
|---|---|---|
| 2025 | $5,986 +3% | $516,800 +3% |
| 2024 | $5,812 +0% | $501,800 -2% |
| 2023 | $5,810 +12.4% | $512,000 +0.7% |
| 2022 | $5,170 +5.9% | $508,600 +21.1% |
| 2021 | $4,882 -3.3% | $420,000 +4.9% |
| 2020 | $5,049 +3.4% | $400,500 |
| 2019 | $4,882 -3.3% | $400,500 +10.1% |
| 2018 | $5,049 +9.4% | $363,700 +4% |
| 2017 | $4,615 +0.7% | $349,800 +8.2% |
| 2016 | $4,583 +8.1% | $323,200 +3% |
| 2015 | $4,238 -0.9% | $313,900 +8% |
| 2014 | $4,274 +3.1% | $290,700 -3% |
| 2013 | $4,147 -1% | $299,600 -3.2% |
| 2012 | $4,189 -0.1% | $309,600 -2.9% |
| 2011 | $4,194 -2.2% | $319,000 -8.9% |
| 2010 | $4,290 -0.5% | $350,100 -5% |
| 2009 | $4,310 +9.8% | $368,400 +12% |
| 2006 | $3,925 +17.2% | $328,800 +15% |
| 2005 | $3,349 +5.5% | $286,000 +6% |
| 2004 | $3,175 +4.3% | $269,900 +12% |
| 2002 | $3,043 -44.4% | $241,000 |
| 2001 | $5,471 | -- |
Find assessor info on the county website
Neighborhood: 55347
Nearby homes
- $504,9002 bd3 ba1.7k sqft11383 Creekridge Dr, Eden Prairie, MN 55347Off Market
- $674,5004 bd7 ba2.4k sqft11407 Creekridge Dr, Eden Prairie, MN 55347Off Market
- $657,9004 bd4 ba3.2k sqft9885 Purgatory Rd, Eden Prairie, MN 55347Off Market
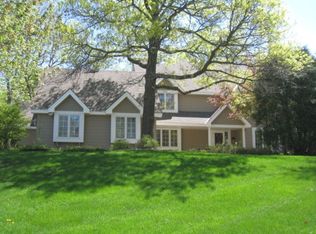
- $175,000-- bd-- ba-- sqft11362 Hawk High Ct, Eden Prairie, MN 55347Sold
- $609,4002 bd4 ba2.7k sqft11359 Creekridge Dr, Eden Prairie, MN 55347Off Market
- $634,2004 bd3 ba3.1k sqft11404 Creekridge Dr, Eden Prairie, MN 55347Off Market
- $542,6003 bd3 ba1.3k sqft11380 Creekridge Dr, Eden Prairie, MN 55347Off Market
- $660,6004 bd4 ba2.6k sqft9897 Purgatory Rd, Eden Prairie, MN 55347Off Market
Nearby schools
GreatSchools rating
- 8/10Eden Lake Elementary SchoolGrades: PK-5Distance: 1.3 mi
- 7/10Central Middle SchoolGrades: 6-8Distance: 3.5 mi
- 10/10Eden Prairie High SchoolGrades: 9-12Distance: 4.8 mi
Get a cash offer in 3 minutes
Find out how much your home could sell for in as little as 3 minutes with a no-obligation cash offer.
Estimated market value
$581,100
Get a cash offer in 3 minutes
Find out how much your home could sell for in as little as 3 minutes with a no-obligation cash offer.
Estimated market value
$581,100
- Minnesota
- Hennepin County
- Eden Prairie
- 55347
- 11395 Creekridge Dr
Nearby cities
Nearby zip codes
Other Eden Prairie Topics
