Situated in the sought-after Oak Meadows neighborhood of Firestone, Colorado, 11395 Daisy Ct is a spacious 2-story home that combines modern upgrades with inviting charm. Offering 5 bedrooms and 4 baths, this home provides plenty of space for comfortable living and entertaining.Step into the great room, where you'll be greeted by impressive vaulted ceilings that create an airy, open atmosphere perfect for entertaining or simply relaxing. The main floor master suite is a private retreat, complete with a relaxing garden tub, separate shower, double sinks, and a spacious walk-in closet. Laundry is conveniently located on the main floor for ease of living.The home also features a partially finished full basement, with two additional bedrooms and a family room waiting for your final touches.Recent updates include a freshly painted exterior in 2023, enhancing curb appeal and long-term durability. Inside, stylish reclaimed wood accents in the dining room, living room, and above the fireplace add warmth and character. The small raised deck in the backyard, replaced in 2021, offers the perfect spot to enjoy the Colorado sunsets from the covered back patio, while taking in peaceful views of the surrounding area.The kitchen is both functional and beautiful, with updated lighting fixtures, stainless steel appliances, and a pantry for extra storage. Additional storage space is available in the attic above the garage, easily accessible through an upstairs door.Located in the peaceful Oak Meadows neighborhood, this home is a fantastic investment in the growing Firestone community. With mountain views, close proximity to parks, shopping, and dining, Firestone strikes the perfect balance between small-town charm and modern convenience. Don't miss this incredible opportunity to own a piece of Firestone's growing real estate market and experience all the charm and comfort this home has to offer!
Sold for $505,000
$505,000
11395 Daisy Ct, Firestone, CO 80504
5beds
2,362sqft
Single Family Residence
Built in 2000
6,001 Square Feet Lot
$514,500 Zestimate®
$214/sqft
$3,201 Estimated rent
Home value
$514,500
$489,000 - $540,000
$3,201/mo
Zestimate® history
Owner options
List your home for rent
$3,201/mo
Rent Zestimate®
Find your next renter with Zillow Rental Manager. Plus, with online applications, you can quickly screen prospective tenants – for free.
$3,201/mo
Rent Zestimate®
Refinance and save
$3,260/mo
Est. payment
Refinancing to a lower rate could help reduce your monthly payments and save thousands over the life of the loan.
$3,260/mo
Est. payment
Explore your selling options
Work with a Zillow partner agent
Leverage their expertise and Zillow's premium Showcase listings to get your home seen by more buyers.
Get startedList with your own agent
Get your home in front of millions of buyers by listing it on Zillow.
Learn how to do itSell it yourself
Take full control of how buyers see your home on Zillow by listing For Sale by Owner (FSBO).
List your homeWhat's special
Zillow last checked:
Listing updated:
Listed by:
Sarah Fader 720-917-5480,
Compass - Boulder
Bought with:
Eric Breslin, 100020219
Compass - Boulder
Source: IRES as distributed by MLS GRID,MLS#: 1020336
Facts & features
Interior
Bedrooms & bathrooms
- Bedrooms: 5
- Bathrooms: 4
- Full bathrooms: 3
- 1/2 bathrooms: 1
- Main level bathrooms: 1
Primary bedroom
- Description: Carpet
- Features: Full Primary Bath, Tub+Shower Primary
- Level: Main
- Area: 169 Square Feet
- Dimensions: 13 x 13
Bedroom 2
- Description: Carpet
- Level: Upper
- Area: 143 Square Feet
- Dimensions: 13 x 11
Bedroom 3
- Description: Carpet
- Level: Upper
- Area: 121 Square Feet
- Dimensions: 11 x 11
Bedroom 4
- Description: Carpet
- Level: Basement
- Area: 108 Square Feet
- Dimensions: 9 x 12
Bedroom 5
- Description: Carpet
- Level: Basement
- Area: 108 Square Feet
- Dimensions: 9 x 12
Dining room
- Description: Laminate
- Level: Main
- Area: 100 Square Feet
- Dimensions: 10 x 10
Kitchen
- Description: Tile
- Level: Main
- Area: 96 Square Feet
- Dimensions: 12 x 8
Living room
- Description: Laminate
- Level: Main
- Area: 238 Square Feet
- Dimensions: 14 x 17
Heating
- Forced Air
Cooling
- Ceiling Fan(s)
Appliances
- Included: Electric Range, Dishwasher, Refrigerator, Washer, Dryer
Features
- Cathedral Ceiling(s), Open Floorplan, Walk-In Closet(s)
- Windows: Window Coverings
- Basement: Full,Partially Finished
- Has fireplace: Yes
- Fireplace features: Gas
Interior area
- Total structure area: 1,426
- Total interior livable area: 2,362 sqft
- Finished area above ground: 1,426
Property
Parking
- Total spaces: 2
- Parking features: Garage Door Opener
- Attached garage spaces: 2
- Details: Attached
Features
- Levels: Two
- Stories: 2
- Patio & porch: Deck
- Exterior features: Sprinkler System
- Fencing: Fenced
Lot
- Size: 6,001 Square Feet
- Features: Paved
Details
- Parcel number: R7882199
- Zoning: RES
- Special conditions: Private Owner
Construction
Type & style
- Home type: SingleFamily
- Architectural style: Farmhouse
- Property subtype: Single Family Residence
Materials
- Frame
- Roof: Composition
Condition
- New construction: No
- Year built: 2000
Utilities & green energy
- Water: City
- Utilities for property: Natural Gas Available, Electricity Available
Community & HOA
Community
- Subdivision: Oak Meadows
HOA
- Has HOA: Yes
- Services included: Management
- HOA fee: $250 annually
Location
- Region: Longmont
Financial & listing details
- Price per square foot: $214/sqft
- Annual tax amount: $2,967
- Date on market: 10/10/2024
- Listing terms: Cash,Conventional,FHA,VA Loan
- Exclusions: Security System
- Electric utility on property: Yes
- Road surface type: Concrete
Price history
| Date | Event | Price |
|---|---|---|
| 11/22/2024 | Sold | $505,000-1.9%$214/sqft |
Source:  IRES as distributed by MLS GRID #1020336 Report a problem IRES as distributed by MLS GRID #1020336 Report a problem | ||
| 11/1/2024 | Pending sale | $515,000$218/sqft |
Source: IRES as distributed by MLS GRID #1020336 Report a problem | ||
| 10/10/2024 | Listed for sale | $515,000+41.1%$218/sqft |
Source: IRES as distributed by MLS GRID #1020336 Report a problem | ||
| 3/3/2020 | Sold | $365,000$155/sqft |
Source: IRES as distributed by MLS GRID #896211 Report a problem | ||
Public tax history
Tax history is unavailable.
Neighborhood: 80504
Nearby homes
- $491,5003 bd4 ba2.3k sqft11395 Daisy St, Firestone, CO 80504Off Market
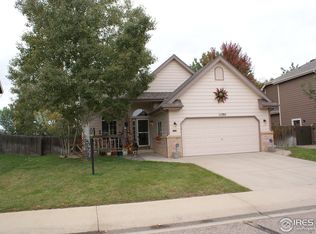
- $542,2006 bd4 ba2.4k sqft11387 Daisy St, Firestone, CO 80504Off Market
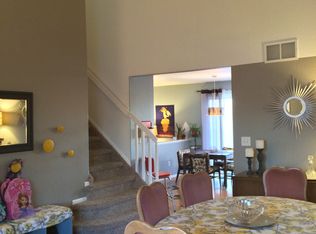
- $---- bd-- ba-- sqft11405 Daisy Ct, Longmont, CO 80504Off Market
- $520,4004 bd3 ba1.9k sqft11405 Daisy St, Firestone, CO 80504Off Market
- $---- bd-- ba-- sqft11439 Daisy Ct, Longmont, CO 80504Off Market
- $547,3005 bd4 ba2.8k sqft11375 Daisy St, Firestone, CO 80504Off Market
- $---- bd-- ba-- sqft11356 Daisy Ct, Longmont, CO 80504Off Market
- $511,4004 bd3 ba1.9k sqft11413 Daisy St, Firestone, CO 80504Off Market
Nearby schools
GreatSchools rating
- 6/10Prairie Ridge Elementary SchoolGrades: PK-5Distance: 1.1 mi
- 6/10Coal Ridge Middle SchoolGrades: 6-8Distance: 0.8 mi
- 7/10Frederick Senior High SchoolGrades: 9-12Distance: 4.5 mi
Schools provided by the listing agent
- Elementary: Prairie Ridge
- Middle: Coal Ridge
- High: Frederick
Source: IRES as distributed by MLS GRID. This data may not be complete. We recommend contacting the local school district to confirm school assignments for this home.
Get a cash offer in 3 minutes
Find out how much your home could sell for in as little as 3 minutes with a no-obligation cash offer.
Estimated market value
$514,500
Get a cash offer in 3 minutes
Find out how much your home could sell for in as little as 3 minutes with a no-obligation cash offer.
Estimated market value
$514,500
- Colorado
- Weld County
- Firestone
- 80504
- 11395 Daisy Ct
Nearby cities
Nearby zip codes
Other Firestone Topics
