PRICE REDUCED Located on a quiet cul-de-sac in a gated community the two-story home features many upgraded amenities. The front is a beautiful stone patio with steps, pillar lights and surrounding shrubbery. You enter a vaulted living room that is well lit with wooden shutters on all windows. The adjacent dining room has a large pool table/dining table combination. This leads into a remodeled kitchen with dark wood cabinets and a connected island. The master bedroom has a bay window and remodeled walk-in shower. The upstairs guest bathroom has an upgraded shower with deep sided tub. All three bedrooms and downstairs living spaces have lighted ceiling fans. All original windows have been replaced with double pane windows. The comfortable back yard area is a combination of hard scape, turf, fruit tree and shrubbery with a water saving drip system. A three-person spa sits under a shaded aluminum-wood patio cover. Solar panels paid off. Community offers pickle ball courts, tennis courts, basketball courts, racket ball courts, Olympic size pool, baby pool, club house with gym and much more.
Sold for $800,000
Listed by: TNG Real Estate Consultants • Lisa Sarmiento • Contact: 714-987-3310
Bought with: Real Gem Properties
$800,000
11395 Foxglove Ln, Corona, CA 92878
3beds
1,599sqft
Single Family Residence
Built in 1987
4,792 Square Feet Lot
$809,400 Zestimate®
$500/sqft
$3,722 Estimated rent
Home value
$809,400
$728,000 - $898,000
$3,722/mo
Zestimate® history
Owner options
List your home for rent
$3,722/mo
Rent Zestimate®
Find your next renter with Zillow Rental Manager. Plus, with online applications, you can quickly screen prospective tenants – for free.
$3,722/mo
Rent Zestimate®
Refinance and save
$5,322/mo
Est. payment
Refinancing to a lower rate could help reduce your monthly payments and save thousands over the life of the loan.
$5,322/mo
Est. payment
Explore your selling options
Work with a Zillow partner agent
Leverage their expertise and Zillow's premium Showcase listings to get your home seen by more buyers.
Get startedList with your own agent
Get your home in front of millions of buyers by listing it on Zillow.
Learn how to do itSell it yourself
Take full control of how buyers see your home on Zillow by listing For Sale by Owner (FSBO).
List your homeWhat's special
Zillow last checked:
Listing updated:
Listed by:
Lisa Sarmiento DRE #01472575 951-809-1295,
TNG Real Estate Consultants
Bought with:
Phebe Kim, DRE #01372713
Real Gem Properties
Source: CRMLS,MLS#: IG25117257 Originating MLS: California Regional MLS
Originating MLS: California Regional MLSFacts & features
Interior
Bedrooms & bathrooms
- Bedrooms: 3
- Bathrooms: 3
- Full bathrooms: 2
- 1/2 bathrooms: 1
- Main level bathrooms: 1
Rooms
- Room types: Bedroom, Family Room, Kitchen, Living Room, Other, Dining Room
Bedroom
- Features: All Bedrooms Up
Bathroom
- Features: Closet, Dual Sinks, Granite Counters
Kitchen
- Features: Kitchen/Family Room Combo, Quartz Counters
Other
- Features: Walk-In Closet(s)
Heating
- Central
Cooling
- Central Air
Appliances
- Included: Dishwasher, Disposal, Gas Range, Microwave, Self Cleaning Oven, Tankless Water Heater
- Laundry: In Garage
Features
- Breakfast Bar, Ceiling Fan(s), Cathedral Ceiling(s), Separate/Formal Dining Room, Eat-in Kitchen, Granite Counters, All Bedrooms Up, Walk-In Closet(s)
- Flooring: Carpet
- Windows: Double Pane Windows
- Has fireplace: Yes
- Fireplace features: Family Room
- Common walls with other units/homes: No Common Walls
Interior area
- Total interior livable area: 1,599 sqft
Property
Parking
- Total spaces: 2
- Parking features: Door-Multi, Direct Access, Garage, Garage Door Opener
- Attached garage spaces: 2
Accessibility
- Accessibility features: Parking
Features
- Levels: Two
- Stories: 2
- Entry location: Front
- Patio & porch: Concrete, Open, Patio
- Pool features: Community, In Ground, Lap, Association
- Has spa: Yes
- Spa features: Above Ground, Community, Private
- Fencing: Good Condition,Wood
- Has view: Yes
- View description: Canyon
Lot
- Size: 4,792 Square Feet
- Features: Back Yard, Cul-De-Sac, Front Yard, Landscaped, Sprinkler System
Details
- Parcel number: 101274036
- Special conditions: Standard
Construction
Type & style
- Home type: SingleFamily
- Architectural style: Contemporary,Traditional
- Property subtype: Single Family Residence
Condition
- Updated/Remodeled
- New construction: No
- Year built: 1987
Utilities & green energy
- Electric: 220 Volts in Garage
- Sewer: Public Sewer
- Water: Public
Community & HOA
Community
- Features: Curbs, Dog Park, Street Lights, Gated, Pool
- Security: Carbon Monoxide Detector(s), Gated with Guard, Gated Community, Gated with Attendant, 24 Hour Security, Smoke Detector(s)
- Subdivision: .
HOA
- Has HOA: Yes
- Amenities included: Clubhouse, Dog Park, Fitness Center, Barbecue, Picnic Area, Playground, Pickleball, Pool, Racquetball, Guard, Sauna, Spa/Hot Tub, Security, Tennis Court(s)
- HOA fee: $220 monthly
- HOA name: Avalon
- HOA phone: 951-244-0048
Location
- Region: Corona
Financial & listing details
- Price per square foot: $500/sqft
- Tax assessed value: $279,036
- Annual tax amount: $3,094
- Date on market: 5/26/2025
- Cumulative days on market: 16 days
- Listing terms: Conventional,FHA,VA Loan
Price history
| Date | Event | Price |
|---|---|---|
| 7/14/2025 | Sold | $800,000-3.1%$500/sqft |
Source:  CRMLS #IG25117257 Report a problem CRMLS #IG25117257 Report a problem | ||
| 6/13/2025 | Pending sale | $825,999$517/sqft |
Source: CRMLS #IG25117257 Report a problem | ||
| 6/5/2025 | Price change | $825,999-2.8%$517/sqft |
Source: CRMLS #IG25117257 Report a problem | ||
| 5/27/2025 | Listed for sale | $849,999$532/sqft |
Source: CRMLS #IG25117257 Report a problem | ||
Public tax history
| Year | Property taxes | Tax assessment |
|---|---|---|
| 2025 | $3,094 +3.4% | $279,036 +2% |
| 2024 | $2,991 +1.4% | $273,565 +2% |
| 2023 | $2,949 +1.9% | $268,202 +2% |
| 2022 | $2,894 +2.1% | $262,944 +2% |
| 2021 | $2,834 +1.1% | $257,790 +1% |
| 2020 | $2,802 +2.4% | $255,148 +2% |
| 2019 | $2,736 +2.4% | $250,146 +2% |
| 2018 | $2,673 +2.6% | $245,243 +2% |
| 2017 | $2,606 | $240,436 +2% |
| 2016 | $2,606 +3.3% | $235,723 +1.5% |
| 2015 | $2,522 +3.8% | $232,184 +2% |
| 2014 | $2,429 | $227,637 +1.7% |
| 2013 | -- | $223,809 +2% |
| 2012 | -- | $219,422 +2% |
| 2011 | -- | $215,121 +0.8% |
| 2010 | -- | $213,516 -0.2% |
| 2009 | -- | $214,025 +2% |
| 2008 | -- | $209,829 +2% |
| 2007 | -- | $205,716 +2% |
| 2006 | -- | $201,683 +2% |
| 2005 | -- | $197,729 +3.9% |
| 2003 | -- | $190,302 +2% |
| 2002 | -- | $186,572 +2% |
| 2001 | $2,093 +1.4% | $182,914 +2% |
| 2000 | $2,065 | $179,328 |
Find assessor info on the county website
Neighborhood: Green River
Nearby homes
- $755,9004 bd2 ba1.7k sqft11415 Foxglove Ln, Corona, CA 92878Off Market
- $780,5004 bd3 ba1.7k sqft11381 Foxglove Ln, Corona, CA 92878Off Market
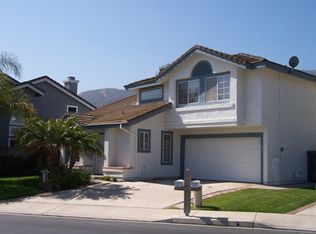
- $803,9004 bd2 ba1.7k sqft4922 Ingram Dr, Corona, CA 92878Off Market
- $724,0003 bd2 ba1.5k sqft11435 Foxglove Ln, Corona, CA 92878Off Market
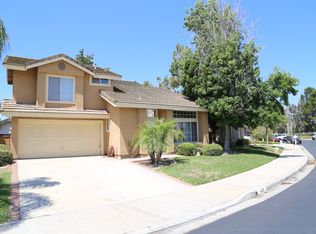
- $800,7003 bd3 ba1.5k sqft11371 Foxglove Ln, Corona, CA 92878Off Market
- $747,6003 bd2 ba1.4k sqft4910 Ingram Dr, Corona, CA 92878Off Market
- $757,5003 bd3 ba1.6k sqft11404 Foxglove Ln, Corona, CA 92878Off Market
- $750,3004 bd2 ba1.7k sqft11392 Foxglove Ln, Corona, CA 92878Off Market
Nearby schools
GreatSchools rating
- 7/10Cesar Chavez AcademyGrades: K-8Distance: 3.2 mi
- 6/10Corona High SchoolGrades: 9-12Distance: 4.5 mi
Schools provided by the listing agent
- Elementary: Cesar Chavez
- Middle: Cesar Chavez
- High: Corona
Source: CRMLS. This data may not be complete. We recommend contacting the local school district to confirm school assignments for this home.


Get pre-qualified for a loan
At Zillow Home Loans, we can pre-qualify you in as little as 5 minutes with no impact to your credit score.An equal housing lender. NMLS #10287.
- California
- Riverside County
- Corona
- 92878
- Green River
- 11395 Foxglove Ln
Nearby cities
Nearby neighborhoods
Nearby zip codes
Other Corona Topics
