Situated on a quiet corner lot in the heart of the peaceful River Run community, you will feel welcome as you step onto the inviting covered front porch. This lovely home beckons you inside to fall in love with the soaring vaulted ceiling, open living room and formal dining room. Walk down the hall to the warm family room and the Kitchen with room enough for two cooks and so many cabinets, you’ll have to search to find where you put your cooking gadgets, pots, and dishes. The main floor also has a large office with a walk-in closet that could be converted into a main floor bedroom. There’s a nearby powder room too. Down to the finished basement with several storage closets, a suite sized bedroom, a separate full bath, and a large family room area with gleaming hardwood floors – perfect for a craft area too! Go up the stairs to discover a big loft that could be a library or game area. Follow the hall and discover two bedrooms, a full bath, and a luxurious primary suite with a walk-in closet, a five-piece bath including large soaking tub, shower, and double sinks. The back yard is fenced with a privacy fence. The whole yard is filled with beautiful perennials, several varieties of fragrant lilacs, a rose garden in the front, and so many bulbs that will explode with glorious tulips, jonquils, daffodils, and so many lovely plants to enjoy. You will love this beautiful home so much, you’ll never want to leave! See it today before it’s sold!
Sold for $605,000
$605,000
11395 Kingston Street, Commerce City, CO 80640
5beds
3,763sqft
Single Family Residence
Built in 2002
8,031 Square Feet Lot
$610,700 Zestimate®
$161/sqft
$3,731 Estimated rent
Home value
$610,700
$580,000 - $641,000
$3,731/mo
Zestimate® history
Owner options
List your home for rent
$3,731/mo
Rent Zestimate®
Find your next renter with Zillow Rental Manager. Plus, with online applications, you can quickly screen prospective tenants – for free.
$3,731/mo
Rent Zestimate®
Refinance and save
$3,599/mo
Est. payment
Refinancing to a lower rate could help reduce your monthly payments and save thousands over the life of the loan.
$3,599/mo
Est. payment
Explore your selling options
Work with a Zillow partner agent
Leverage their expertise and Zillow's premium Showcase listings to get your home seen by more buyers.
Get startedList with your own agent
Get your home in front of millions of buyers by listing it on Zillow.
Learn how to do itSell it yourself
Take full control of how buyers see your home on Zillow by listing For Sale by Owner (FSBO).
List your homeWhat's special
Privacy fenceQuiet corner lotWarm family roomLuxurious primary suiteFormal dining roomNearby powder roomLarge family room area
Zillow last checked:
Listing updated:
Listed by:
Kathleen Aspeslagh 303-884-8248 aspeslaghk@gmail.com,
HomeSmart,
Gary Aspeslagh 303-898-0721,
HomeSmart
Bought with:
Kevin Byrne, 40022713
Porchlight Real Estate Group
Source: REcolorado as distributed by MLS GRID,MLS#: 6753310
Facts & features
Interior
Bedrooms & bathrooms
- Bedrooms: 5
- Bathrooms: 4
- Full bathrooms: 3
- 1/2 bathrooms: 1
- Main level bathrooms: 1
Primary bedroom
- Description: Lots Of Closets - Finished And Unfinished Storage Areas
- Level: Basement
Bedroom
- Description: Large Primary Bedroom With Walk-In Closet
- Level: Upper
Bedroom
- Description: Secondary Bedroom
- Level: Upper
Bedroom
- Description: Third Bedroom
- Level: Upper
Bedroom
- Description: Large Bedroom Suite With Addtional Room For A Tv Room Or Exercise Area
- Level: Basement
Bathroom
- Description: Large 5 Piece Bath With Soaking Tub
- Level: Upper
Bathroom
- Level: Upper
Bathroom
- Description: Convenient Main Floor Powder Room
- Level: Main
Bathroom
- Level: Basement
Dining room
- Description: Formal Dining Room
- Level: Main
Family room
- Description: Large Flat Screen Tv Included
- Level: Main
Game room
- Description: Large Area With Hardwood Floors For Games Or Crafts
- Level: Basement
Kitchen
- Description: Large Kitchen With Spacious Counter Space, Eating Space, So Many Cabinets Plus A Coffee Bar Area And Pantry
- Level: Main
Laundry
- Description: Located Off Of Garage To Be A Mud Room As Well
- Level: Main
Living room
- Description: Soaring Vaulted Cieling
- Level: Main
Loft
- Description: Great Open Loft
- Level: Upper
Office
- Description: Large Study With Walk-In Closet, Could Converted To A Main Floor Bedroom
- Level: Main
Heating
- Forced Air, Natural Gas
Cooling
- Central Air
Appliances
- Included: Cooktop, Dishwasher, Disposal, Double Oven, Dryer, Gas Water Heater, Microwave, Refrigerator, Washer, Water Softener
Features
- Ceiling Fan(s), Eat-in Kitchen, Laminate Counters, Open Floorplan, Pantry, Primary Suite, Smoke Free, Vaulted Ceiling(s), Walk-In Closet(s)
- Flooring: Carpet, Laminate, Linoleum, Tile, Wood
- Windows: Double Pane Windows
- Basement: Finished
- Number of fireplaces: 1
- Fireplace features: Family Room
Interior area
- Total structure area: 3,763
- Total interior livable area: 3,763 sqft
- Finished area above ground: 2,510
- Finished area below ground: 1,253
Property
Parking
- Total spaces: 2
- Parking features: Concrete
- Attached garage spaces: 2
Features
- Levels: Two
- Stories: 2
- Entry location: Exterior Access
- Patio & porch: Front Porch, Patio
- Exterior features: Garden, Gas Grill, Gas Valve, Private Yard, Rain Gutters
- Fencing: Full
Lot
- Size: 8,031 Square Feet
- Features: Corner Lot, Irrigated, Landscaped, Level, Sprinklers In Front, Sprinklers In Rear
- Residential vegetation: Grassed
Details
- Parcel number: R0138250
- Special conditions: Standard
Construction
Type & style
- Home type: SingleFamily
- Architectural style: Traditional
- Property subtype: Single Family Residence
Materials
- Frame, Wood Siding
- Foundation: Concrete Perimeter, Slab
- Roof: Composition
Condition
- Updated/Remodeled
- Year built: 2002
Details
- Builder name: Melody Homes Inc
- Warranty included: Yes
Utilities & green energy
- Electric: 220 Volts
- Sewer: Public Sewer
- Water: Public
- Utilities for property: Cable Available, Electricity Connected, Internet Access (Wired), Natural Gas Connected, Phone Available
Community & HOA
Community
- Security: Carbon Monoxide Detector(s), Security System, Video Doorbell
- Subdivision: River Run
HOA
- Has HOA: Yes
- Amenities included: Park, Playground
- Services included: Trash
- HOA fee: $39 monthly
- HOA name: River Run Filing 4
- HOA phone: 888-882-0588
Location
- Region: Commerce City
Financial & listing details
- Price per square foot: $161/sqft
- Tax assessed value: $598,000
- Annual tax amount: $2,898
- Date on market: 3/22/2024
- Listing terms: Cash,Conventional,FHA,Jumbo,VA Loan
- Exclusions: Seller's Personal Property, Freezer In Basement
- Ownership: Individual
- Electric utility on property: Yes
- Road surface type: Paved
Price history
| Date | Event | Price |
|---|---|---|
| 4/26/2024 | Sold | $605,000-2.1%$161/sqft |
Source:  REcolorado as distributed by MLS GRID #6753310 Report a problem REcolorado as distributed by MLS GRID #6753310 Report a problem | ||
| 3/25/2024 | Contingent | $618,000$164/sqft |
Source:  HomeSmart #6753310 Report a problem HomeSmart #6753310 Report a problem | ||
| 3/25/2024 | Pending sale | $618,000$164/sqft |
Source: REcolorado as distributed by MLS GRID #6753310 Report a problem | ||
| 3/22/2024 | Listed for sale | $618,000+122.3%$164/sqft |
Source: REcolorado as distributed by MLS GRID #6753310 Report a problem | ||
| 6/21/2002 | Sold | $278,047$74/sqft |
Source: Public Record Report a problem | ||
Public tax history
| Year | Property taxes | Tax assessment |
|---|---|---|
| 2025 | $3,707 +0.7% | $37,370 -12.2% |
| 2024 | $3,682 +27% | $42,560 |
| 2023 | $2,898 -2.6% | $42,560 +39.7% |
| 2022 | $2,976 | $30,470 -2.8% |
| 2021 | -- | $31,350 +7.1% |
| 2020 | $2,678 | $29,260 -0.1% |
| 2019 | $2,678 +0.2% | $29,300 +5.4% |
| 2018 | $2,671 | $27,790 |
| 2017 | $2,671 | $27,790 +13.8% |
| 2016 | -- | $24,420 +48.4% |
| 2015 | $2,070 | $16,450 -20.1% |
| 2014 | -- | $20,580 |
| 2013 | -- | $20,580 -0.3% |
| 2012 | -- | $20,640 |
| 2011 | -- | $20,640 -6.9% |
| 2010 | -- | $22,160 |
| 2009 | -- | $22,160 -2.3% |
| 2008 | -- | $22,680 -8.1% |
| 2007 | -- | $24,680 -1.9% |
| 2006 | -- | $25,160 |
| 2005 | -- | $25,160 +10.7% |
| 2004 | -- | $22,720 |
| 2003 | $877 +25705% | $22,720 +203.7% |
| 2002 | $3 | $7,480 |
Find assessor info on the county website
Neighborhood: 80640
Nearby homes
- $615,0006 bd3 ba3.7k sqft11025 E 114th Ave, Commerce City, CO 80640Sold

- $534,6003 bd-- ba2.1k sqft11385 Kingston St, Commerce City, CO 80640Off Market

- $538,5005 bd3 ba3.1k sqft11369 Kingston St, Commerce City, CO 80640Off Market
- $587,1004 bd3 ba3.7k sqft11394 Kenton St, Commerce City, CO 80640Off Market
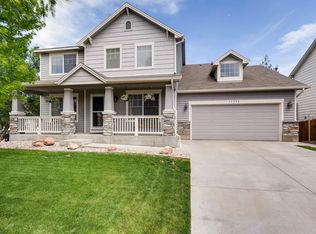
- $503,0003 bd2 ba2k sqft11085 E 114th Ave, Commerce City, CO 80640Off Market
- $527,4003 bd3 ba2.9k sqft11065 E 114th Ave, Commerce City, CO 80640Off Market
- $545,7004 bd3 ba3k sqft11392 Kingston St, Commerce City, CO 80640Off Market
- $543,2005 bd3 ba3.1k sqft11382 Kingston St, Commerce City, CO 80640Off Market
Nearby schools
GreatSchools rating
- 4/10John W Thimmig Elementary SchoolGrades: PK-5Distance: 0.4 mi
- 4/10Prairie View Middle SchoolGrades: 6-8Distance: 1.6 mi
- 5/10Prairie View High SchoolGrades: 9-12Distance: 1.3 mi
Schools provided by the listing agent
- Elementary: John W. Thimmig
- Middle: Prairie View
- High: Prairie View
- District: School District 27-J
Source: REcolorado as distributed by MLS GRID. This data may not be complete. We recommend contacting the local school district to confirm school assignments for this home.
Get a cash offer in 3 minutes
Find out how much your home could sell for in as little as 3 minutes with a no-obligation cash offer.
Estimated market value
$610,700
Get a cash offer in 3 minutes
Find out how much your home could sell for in as little as 3 minutes with a no-obligation cash offer.
Estimated market value
$610,700
- Colorado
- Adams County
- Commerce City
- 80640
- 11395 Kingston Street
Nearby cities
Nearby zip codes
Other Commerce City Topics
