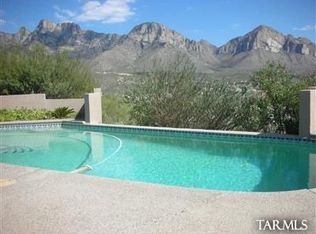
Range Price $650,000 - 720,000 Sweeping MOUNTAIN VIEWS IN EVERY DIRECTION! Private HILL TOP ACRE+ LOT, NO HOA!!! Mediterranean style custom home with Tuscan-accented design, 17 dark-sky exterior lights, walkway wired indirect lighting and motion-sensored lights greet guests in the evening as they walk through the custom 12-ft. rusted iron entry gate. A mini-citrus orchard with 9 trees graces the northern half of the front yard, while trumpet vines and a Crepe Myrtle tree line the entry walk. An Wisteria arch and the sound of the Terra Cotta fountain greet guests as they enter the atrium leading to the home's Wrought Iron and glass First Impressions double entry front door greets visitors with Old World charm. It's a few steps into the den with beehive fireplace and attention-getting views of the Catalinas. The interior of the home features high ceilings and a flowing floor plan. A custom two-sided fireplace in the MASTER SUITE with wheel-chair accessible shower, soaking tub in travertine surround, built-in master closet cabinetry, Alderwood cabinets, doors and base boards, travertine tiled wainscoat up the bath walls and raised his & her cabinetry. Extra storage shelving in WC, lush carpet in bedroom situated on the main floor with french doors that open to POOL, SPA & PATIO. Upstairs dual-purpose office or guest bedroom with full bath and walk-in closet looks out on a large PRIVATE BALCONY for a quiet retreat. Two very spacious bedrooms share a JACK & JILL BATHROOM. Large open MAIN LIVING ROOM with patio doors that open to a sparkling POOL & HOT TUB, covered patio for easy entertaining, & more gorgeous MOUNTAIN VIEWS. Additional FAMILY ROOM with FIREPLACE. 22-ft. GOURMET KITCHEN remodeled in 2015 with 42" upper alderwood cabinets in latte stain, GE Profile double ovens (convection & traditional) and a TV above. Induction GE cooktop with imported deco relief tile accented backsplash on travertine diamond-pattern walls. Cottage Gray stained extended center island with satin granite top and beveled, rough-hewn edge, Fisher-Paykel dishwasher drawer and extra long microwave drawer, European-style built-in wine storage cabinet, open shelving for cookbooks, custom wrought-iron pot rack and bronzed iron lighting fixtures. Fully integrated cabinet-faced dishwasher, composite granite Blanco sinks, stainless steel oversized GE Profile refrigerator & rounded-wall BREAKFAST NOOK with views to the mountains. Separate DINING ROOM with a two-toned patterned Saltillo tile and SUNSET VIEWS. Oversized 3 CAR GARAGE in 2015-new CONCRETE DRIVEWAY & PATIOS accented by flagstone walkways with solar lights. 2014 HVAC/HW heater. Concrete pathway lined with metal artist Dante's rusted art flowers and local artist-designed solar lights winds past stone fruit, apple, and Magnolia trees to lower property which boasts a separate 1000 sf. storage unit with garage door and side door. This outdoor living area expands into a mini-vineyard, raised garden beds, 10-sq. ft. flower garden, a greenhouse, gazebo with ceiling fan and rope lights, horseshoe pit and barbecue grill for entertaining. It's a rare find, a jewel of a property that brings the best of nature, amenities and design together.
This property is off market, which means it's not currently listed for sale or rent on Zillow. This may be different from what's available on other websites or public sources.