Now, over $125,000 in price improvements! The majority of this exceptional 3.25-acre property is level and usable, offering endless possibilities for expansion on what is already a private fantasy retreat. Let your imagination run free--whether envisioning a multigenerational estate, additional income opportunities, or creating your own legacy compound.Located within Riverwood Ranch, an exclusive gated community, the setting is serene and peaceful, with countless Zen-inspired spaces designed for relaxation and reflection. The quiet is truly remarkable.This impressive multilevel residence spans 4,191 square feet of refined elegance, featuring five bedrooms and four bathrooms. The primary suite is a private sanctuary, complete with a balcony, sitting room, fireplace, walk-in closet, and a stunning spa-like bathroom that truly inspires.The kitchen, living room, and family room flow together in an expansive open-concept design, making entertaining effortless. A formal dining room adds sophistication for special gatherings, while the library/office showcases a wall of custom bookshelves. A beautiful stone fireplace anchors the family room. The grand entry features travertine tile flooring, and double-pane Andersen windows enhance both comfort and efficiency throughout.The two-story, three-car detached garage includes approximately 600 square feet of recreation loft space with a kitchenette and bathroom--ideal for guests or studio space.Outdoors, the equestrian amenities are exceptional: a large arena of approximately 7,800 square feet, an MD barn with six 12x12 stalls, an office/tack room, and a wash rack with water heater. Additional structures include a 12x12 Tuff Shed and a 10x10 Tuff Shed for ample storage.Formal dining roomLibrary/office with wall of built-in bookshelvesStone fireplace in family roomPrimary suite with balcony, sitting room & fireplaceLarge closet and stunning spa-style primary bathroomTravertine tile entryDouble-pane Andersen windowsA rare opportunity to own a private estate with exceptional versatility, equestrian facilities, and room to expand -- all within a secure gated community.
Sold for $1,830,000
Listed by: Engel & Voelkers La Canada • Chuck Lamm • Contact: clamm4re@gmail.com
Bought with: Project Realty Group
$1,830,000
11395 Oro Vista Ave, Sunland, CA 91040
5beds
4,191sqft
Single Family Residence
Built in 1957
3.25 Acres Lot
$1,776,500 Zestimate®
$437/sqft
$7,556 Estimated rent
Home value
$1,776,500
$1.69M - $1.87M
$7,556/mo
Zestimate® history
Owner options
List your home for rent
$7,556/mo
Rent Zestimate®
Find your next renter with Zillow Rental Manager. Plus, with online applications, you can quickly screen prospective tenants – for free.
$7,556/mo
Rent Zestimate®
Refinance and save
$12,435/mo
Est. payment
Refinancing to a lower rate could help reduce your monthly payments and save thousands over the life of the loan.
$12,435/mo
Est. payment
Explore your selling options
Work with a Zillow partner agent
Leverage their expertise and Zillow's premium Showcase listings to get your home seen by more buyers.
Get startedList with your own agent
Get your home in front of millions of buyers by listing it on Zillow.
Learn how to do itSell it yourself
Take full control of how buyers see your home on Zillow by listing For Sale by Owner (FSBO).
List your homeWhat's special
Zillow last checked:
Listing updated:
Listed by:
Chuck Lamm DRE #00857151 clamm4re@gmail.com,
Engel & Voelkers La Canada
Bought with:
Emilia Ghukasyan, DRE #01851861
Project Realty Group
Source: CRMLS,MLS#: P1-26282 Originating MLS: California Regional MLS (Ventura & Pasadena-Foothills AORs)
Originating MLS: California Regional MLS (Ventura & Pasadena-Foothills AORs)Facts & features
Interior
Bedrooms & bathrooms
- Bedrooms: 5
- Bathrooms: 4
- Full bathrooms: 4
Rooms
- Room types: Bathroom, Kitchen, Laundry, Loft, Living Room, Primary Bathroom, Primary Bedroom, Office, Other, Recreation, Dining Room
Primary bedroom
- Features: Primary Suite
Bathroom
- Features: Jack and Jill Bath
Bathroom
- Features: Bathroom Exhaust Fan, Dual Sinks, Low Flow Plumbing Fixtures, Soaking Tub, Walk-In Shower
Kitchen
- Features: Kitchen Island, Quartz Counters
Other
- Features: Walk-In Closet(s)
Heating
- Central, Propane
Cooling
- Central Air, Electric
Appliances
- Included: 6 Burner Stove, Double Oven, Dishwasher, Free-Standing Range, Microwave, Propane Range, Refrigerator, Range Hood, Tankless Water Heater, Dryer, Sump Pump, Washer
- Laundry: Inside, Laundry Room
Features
- Beamed Ceilings, Breakfast Bar, Balcony, Crown Molding, Separate/Formal Dining Room, High Ceilings, Multiple Staircases, Open Floorplan, Pantry, Quartz Counters, Recessed Lighting, Jack and Jill Bath, Loft, Primary Suite, Walk-In Closet(s)
- Flooring: Tile, Wood
- Windows: Double Pane Windows
- Basement: Sump Pump
- Has fireplace: Yes
- Fireplace features: Living Room, Primary Bedroom
- Common walls with other units/homes: No Common Walls
Interior area
- Total interior livable area: 4,191 sqft
Property
Parking
- Total spaces: 3
- Parking features: Door-Multi, Driveway, Garage, Garage Door Opener
- Garage spaces: 3
Features
- Levels: Multi/Split
- Stories: 1
- Patio & porch: Covered, Tile, Balcony
- Exterior features: Balcony, Lighting, Rain Gutters
- Pool features: None
- Spa features: None
- Fencing: Stone,Wood,Wrought Iron
- Has view: Yes
- View description: City Lights, Canyon, Mountain(s)
Lot
- Size: 3.25 Acres
- Features: Garden, Horse Property, Irregular Lot, Lot Over 40000 Sqft, Ranch, Sprinklers Timer, Sprinkler System
Details
- Additional structures: Barn(s), Shed(s), Stable(s)
- Parcel number: 2551004012
- Zoning: LAA2
- Special conditions: Standard,Trust
- Horses can be raised: Yes
- Horse amenities: Riding Trail
Construction
Type & style
- Home type: SingleFamily
- Architectural style: Ranch,Traditional
- Property subtype: Single Family Residence
Materials
- Hardboard, Copper Plumbing
- Foundation: Combination
- Roof: Composition
Condition
- Updated/Remodeled
- Year built: 1957
Utilities & green energy
- Electric: 220 Volts Other, See Remarks, Standard
- Sewer: Septic Tank
- Water: Public
- Utilities for property: Electricity Connected, Propane, Sewer Not Available, Water Connected
Community & HOA
Community
- Features: Foothills, Hiking, Horse Trails, Gated
- Security: Gated Community
- Subdivision: Not Applicable
HOA
- Has HOA: Yes
- Amenities included: Other
- HOA fee: $800 annually
- HOA name: For Private Road
- HOA phone: 000-000-0000
Location
- Region: Sunland
Financial & listing details
- Price per square foot: $437/sqft
- Tax assessed value: $1,777,290
- Date on market: 3/16/2026
- Cumulative days on market: 130 days
- Listing terms: Conventional,Submit
- Road surface type: Paved
Price history
| Date | Event | Price |
|---|---|---|
| 8/19/2026 | Sold | $1,830,000-1.8%$437/sqft |
Source:  CRMLS #P1-26282 Report a problem CRMLS #P1-26282 Report a problem | ||
| 7/25/2026 | Pending sale | $1,862,881$444/sqft |
Source: CRMLS #P1-26282 Report a problem | ||
| 7/9/2026 | Contingent | $1,862,881$444/sqft |
Source: CRMLS #P1-26282 Report a problem | ||
| 6/18/2026 | Price change | $1,862,881-1.3%$444/sqft |
Source: CRMLS #P1-26282 Report a problem | ||
| 5/1/2026 | Price change | $1,887,881-5%$450/sqft |
Source: CRMLS #P1-26282 Report a problem | ||
| 3/16/2026 | Listed for sale | $1,987,891+612.5%$474/sqft |
Source: CRMLS #P1-26282 Report a problem | ||
| 5/19/2008 | Listing removed | $279,000$67/sqft |
Source: Homes & Land Report a problem | ||
| 4/26/2008 | Listed for sale | $279,000-70.6%$67/sqft |
Source: Homes & Land Report a problem | ||
| 11/30/2004 | Sold | $950,000+138.1%$227/sqft |
Source: Public Record Report a problem | ||
| 10/4/1994 | Sold | $399,000$95/sqft |
Source: Public Record Report a problem | ||
Public tax history
| Year | Property taxes | Tax assessment |
|---|---|---|
| 2026 | -- | $1,777,290 +2% |
| 2025 | $21,649 +2% | $1,742,442 +2% |
| 2024 | $21,232 +2% | $1,708,277 +2% |
| 2023 | $20,825 +4.8% | $1,674,782 +2% |
| 2022 | $19,871 +14.3% | $1,641,944 +15.6% |
| 2021 | $17,390 +1.1% | $1,420,000 +3.3% |
| 2020 | $17,196 | $1,374,700 |
| 2019 | $17,196 +7.9% | $1,374,700 +7% |
| 2018 | $15,937 | $1,285,000 +11.9% |
| 2017 | $15,937 +11.7% | $1,148,000 +12.2% |
| 2016 | $14,261 +12.3% | $1,023,000 |
| 2015 | $12,695 +23.4% | $1,023,000 +27.9% |
| 2014 | $10,288 | $799,840 +14.4% |
| 2012 | -- | $699,000 |
| 2011 | -- | $699,000 +26% |
| 2010 | -- | $554,800 -50.2% |
| 2009 | -- | $1,113,989 +2% |
| 2008 | -- | $1,092,147 +10.5% |
| 2007 | -- | $988,380 +2% |
| 2006 | -- | $969,000 |
| 2005 | -- | $969,000 +105.6% |
| 2004 | -- | $471,374 +1.9% |
| 2003 | -- | $462,736 +2% |
| 2002 | -- | $453,664 +4% |
| 2000 | -- | $436,049 |
Find assessor info on the county website
Neighborhood: Lakeview Terrace
Nearby homes
- $611,6001 bd1 ba1k sqft11366 Oro Vista Ave, Sunland, CA 91040Off Market
- $1,448,3004 bd3 ba2.5k sqft11322 Eby Canyon Rd, Sunland, CA 91040Off Market
- $1,707,1003 bd3 ba2.9k sqft11435 Skyland Rd, Sunland, CA 91040Off Market
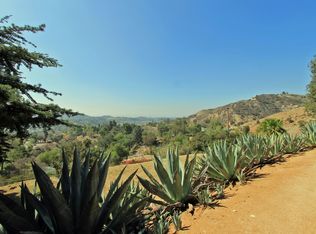
- $1,396,8004 bd4 ba2.4k sqft11401 Skyland Rd, Sunland, CA 91040Off Market
- $1,413,6005 bd4 ba3.2k sqft11342 Oro Vista Ave, Sunland, CA 91040Off Market
- $1,641,8004 bd4 ba3k sqft11250 Riverwood Dr, Sunland, CA 91040Off Market
- $1,537,2004 bd2 ba2.6k sqft11445 Skyland Rd, Sunland, CA 91040Off Market
- $1,330,6003 bd3 ba2k sqft11350 Oro Vista Ave, Sunland, CA 91040Off Market
Nearby schools
GreatSchools rating
- 5/10Sunland Elementary SchoolGrades: K-5Distance: 0.9 mi
- 7/10Mt. Gleason Middle SchoolGrades: 6-8Distance: 0.9 mi
- 7/10Verdugo Hills Senior High SchoolGrades: 9-12Distance: 1.5 mi
Get a cash offer in 3 minutes
Find out how much your home could sell for in as little as 3 minutes with a no-obligation cash offer.
Estimated market value
$1,776,500
Get a cash offer in 3 minutes
Find out how much your home could sell for in as little as 3 minutes with a no-obligation cash offer.
Estimated market value
$1,776,500
- California
- Los Angeles County
- Los Angeles
- 91040
- Lakeview Terrace
- 11395 Oro Vista Ave
Nearby cities
Nearby neighborhoods
Nearby zip codes
Other Los Angeles Topics
