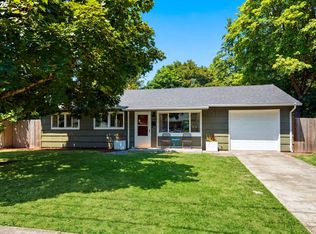
Charming Updated One-Level Home on Large Lot — 3 bed, 1.5 bath, 2-car garage. New LVP flooring, new carpet in bedrooms, fresh interior paint & refreshed exterior. New kitchen counters, new kitchen sink, remodeled bathrooms (new sinks, tub, toilets), brand-new roof, new lighting, vinyl windows, new fence, and professionally cleaned. Easy access to Hwy 217, shopping & restaurants. Move-in ready!
Active
$489,000
11395 SW 13th St, Beaverton, OR 97005
3beds
1,100sqft
Residential, Single Family Residence
Built in 1956
7,405 Square Feet Lot
$-- Zestimate®
$445/sqft
$-- HOA
What's special
New fenceFresh interior paintLarge lotRemodeled bathroomsRefreshed exteriorNew lightingVinyl windows
- 1 day |
- 227 |
- 21 |
Zillow last checked:
Listing updated:
Listed by:
Tammy Sanderson 503-382-7556,
John L. Scott
Source: RMLS (OR),MLS#: 525104523
Facts & features
Interior
Bedrooms & bathrooms
- Bedrooms: 3
- Bathrooms: 2
- Full bathrooms: 1
- Partial bathrooms: 1
- Main level bathrooms: 2
Rooms
- Room types: Bedroom 2, Bedroom 3, Dining Room, Family Room, Kitchen, Living Room, Primary Bedroom
Primary bedroom
- Features: Bathroom, Ceiling Fan
- Level: Main
- Area: 154
- Dimensions: 11 x 14
Bedroom 2
- Level: Main
- Area: 154
- Dimensions: 11 x 14
Bedroom 3
- Level: Main
- Area: 110
- Dimensions: 10 x 11
Dining room
- Features: Laminate Flooring
- Level: Main
- Area: 110
- Dimensions: 10 x 11
Kitchen
- Features: Laminate Flooring
- Level: Main
- Area: 99
- Width: 11
Living room
- Features: Fireplace, Laminate Flooring
- Level: Main
- Area: 240
- Dimensions: 12 x 20
Heating
- Forced Air, Fireplace(s)
Cooling
- None
Appliances
- Included: Dishwasher, Disposal, Free-Standing Range, Microwave, Washer/Dryer, Gas Water Heater
Features
- Ceiling Fan(s), Bathroom
- Flooring: Laminate, Vinyl, Wall to Wall Carpet
- Windows: Vinyl Frames
- Basement: Crawl Space
- Number of fireplaces: 1
- Fireplace features: Wood Burning
Interior area
- Total structure area: 1,100
- Total interior livable area: 1,100 sqft
Property
Parking
- Total spaces: 2
- Parking features: Driveway, On Street, Attached
- Attached garage spaces: 2
- Has uncovered spaces: Yes
Accessibility
- Accessibility features: Accessible Doors, Garage On Main, Ground Level, Main Floor Bedroom Bath, Minimal Steps, Natural Lighting, One Level, Parking, Pathway, Utility Room On Main, Accessibility
Features
- Levels: One
- Stories: 1
- Exterior features: Yard
- Fencing: Fenced
- Has view: Yes
- View description: Seasonal, Territorial
Lot
- Size: 7,405 Square Feet
- Features: Level, Trees, SqFt 7000 to 9999
Details
- Parcel number: R123002
Construction
Type & style
- Home type: SingleFamily
- Property subtype: Residential, Single Family Residence
Materials
- Wood Siding
- Foundation: Concrete Perimeter
- Roof: Composition
Condition
- Resale
- New construction: No
- Year built: 1956
Utilities & green energy
- Gas: Gas
- Sewer: Public Sewer
- Water: Public
Community & HOA
Community
- Security: Sidewalk
HOA
- Has HOA: No
Location
- Region: Beaverton
Financial & listing details
- Price per square foot: $445/sqft
- Tax assessed value: $481,400
- Annual tax amount: $4,493
- Date on market: 8/20/2026
- Listing terms: Cash,Conventional,FHA,VA Loan
- Road surface type: Paved
Estimated market value
Not available
Estimated sales range
Not available
Not available
Price history
| Date | Event | Price |
|---|---|---|
| 8/20/2026 | Listed for sale | $489,000+139.7%$445/sqft |
Source:  RMLS (OR) #525104523 Report a problem RMLS (OR) #525104523 Report a problem | ||
| 10/15/2009 | Sold | $204,000-2.4%$185/sqft |
Source: Public Record Report a problem | ||
| 7/8/2009 | Price change | $209,000-2.3%$190/sqft |
Source: Prudential Real Estate #9009721 Report a problem | ||
| 6/27/2009 | Price change | $214,000-2.3%$195/sqft |
Source: Prudential Real Estate #9009721 Report a problem | ||
| 2/22/2009 | Price change | $219,000-2.2%$199/sqft |
Source: Prudential Real Estate #9009721 Report a problem | ||
| 2/7/2009 | Listed for sale | $224,000+37.4%$204/sqft |
Source: Prudential Real Estate #9009721 Report a problem | ||
| 10/12/2004 | Sold | $163,000$148/sqft |
Source: Public Record Report a problem | ||
Public tax history
| Year | Property taxes | Tax assessment |
|---|---|---|
| 2025 | $4,493 +4.1% | $204,520 +3% |
| 2024 | $4,315 +5.9% | $198,570 +3% |
| 2023 | $4,074 +4.5% | $192,790 +3% |
| 2022 | $3,899 +3.6% | $187,180 |
| 2021 | $3,763 +3.1% | -- |
| 2020 | $3,649 +3.3% | $176,440 +3% |
| 2019 | $3,533 +3.3% | $171,310 |
| 2018 | $3,421 | $171,310 +6.1% |
| 2017 | $3,421 +7.6% | $161,490 +3% |
| 2016 | $3,178 | $156,790 +3% |
| 2015 | $3,178 +3.9% | $152,230 +3% |
| 2014 | $3,060 +6.5% | $147,800 +3% |
| 2013 | $2,874 +9% | $143,500 +3% |
| 2012 | $2,636 +3.2% | $139,330 -23.7% |
| 2011 | $2,554 +2.6% | $182,720 -6% |
| 2010 | $2,489 +2.3% | $194,280 -6.8% |
| 2009 | $2,432 +8.3% | $208,410 -6.7% |
| 2008 | $2,246 +1% | $223,350 -1.2% |
| 2007 | $2,224 +10.1% | $225,980 +5.3% |
| 2006 | $2,019 -7.3% | $214,590 +24.2% |
| 2005 | $2,178 +10.1% | $172,780 +11.6% |
| 2004 | $1,979 -4% | $154,780 -0.4% |
| 2003 | $2,062 +13.7% | $155,440 +6.3% |
| 2002 | $1,814 +4.8% | $146,240 +6.1% |
| 2001 | $1,730 +6.8% | $137,860 +3.6% |
| 2000 | $1,621 | $133,050 |
Find assessor info on the county website
Monthly payment
Est. payment
Payment breakdown
Explore the cost of this home by adjusting the details. Changes won't be saved.Climate risks
Neighborhood: Vose
Nearby schools
GreatSchools rating
- 5/10Vose Elementary SchoolGrades: PK-5Distance: 0.7 mi
- 5/10Whitford Middle SchoolGrades: 6-8Distance: 1.2 mi
- 7/10Beaverton High SchoolGrades: 9-12Distance: 1 mi
Schools provided by the listing agent
- Elementary: Vose
- Middle: Whitford
- High: Beaverton
Source: RMLS (OR). This data may not be complete. We recommend contacting the local school district to confirm school assignments for this home.
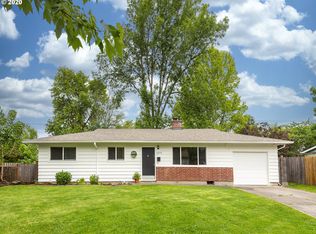
- $485,2003 bd1 ba1k sqft11375 SW 13th St, Beaverton, OR 97005Off Market
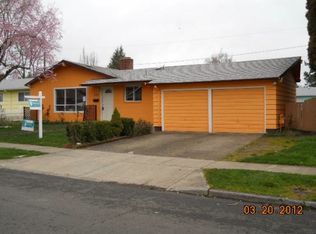
- $410,9003 bd1 ba1k sqft11425 SW 13th St, Beaverton, OR 97005Off Market
- $474,6003 bd1 ba1.4k sqft11390 SW 12th St, Beaverton, OR 97005Off Market
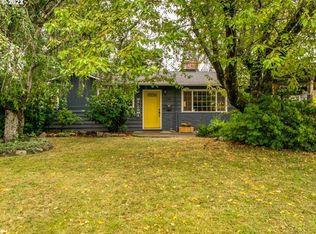
- $539,0003 bd2 ba1.1k sqft11390 SW 13th St, Beaverton, OR 97005Sold
- $447,2003 bd2 ba984 sqft11370 SW 12th St, Beaverton, OR 97005Off Market
- $460,0003 bd2 ba1k sqft11355 SW 13th St, Beaverton, OR 97005Off Market
- $448,8003 bd1 ba1k sqft11370 SW 13th St, Beaverton, OR 97005Off Market
- $469,8003 bd2 ba1.2k sqft11455 SW 13th St, Beaverton, OR 97005Off Market
A local agent can set up tours, give advice and negotiate with sellers.
Similar homes
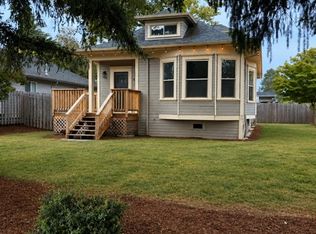
- $469,0002 bd2 ba1.3k sqft5725 SW Lombard Ave, Beaverton, OR 97005Active
 MLS ID #436154985, Cheryl Stiller Otis, Cascade Hasson Sotheby's International Realty. RMLS (OR)
 - $450,0003 bd1 ba924 sqft13375 SW Pearl St, Beaverton, OR 97005Active
 MLS ID #560984120, Michelle Spanu, Cascade Hasson Sotheby's International Realty. RMLS (OR)
 - $465,0003 bd1 ba864 sqft11555 SW 11th St, Beaverton, OR 97005Active
 MLS ID #698383334, Jennifer Smith, Knipe Realty ERA Powered. RMLS (OR)
 - $--3 bd2 ba1.2k sqft12755 SW Davies Rd, Beaverton, OR 97008AuctionServiceLink Auction
- $470,0003 bd2 ba1.1k sqft10665 SW Cottontail Pl, Beaverton, OR 97008ActiveMLS ID #308172792, Kacharel Queen, Reger Homes, LLC. RMLS (OR)
- $525,0003 bd2 ba1.1k sqft15175 SW Barlow Ct, Beaverton, OR 97007ActiveMLS ID #713559887, Ashley Brose, John L. Scott Market Center. RMLS (OR)
- $500,0003 bd2 ba1.1k sqft11175 SW Blakeney St, Beaverton, OR 97008ActiveMLS ID #217279163, Nihad Aweidah, Windermere Heritage. RMLS (OR)
- $499,9003 bd2 ba1k sqft13110 SW Brightwood St, Beaverton, OR 97005ActiveMLS ID #458265633, Chris Suarez, Keller Williams Sunset Corridor. RMLS (OR)
- $498,0003 bd1 ba1.1k sqft5090 SW 141st Ave, Beaverton, OR 97005ActiveMLS ID #706179078, Shannon Goyne, Real Broker. RMLS (OR)
- $495,0003 bd1 ba1.2k sqft12875 SW Dale Cir, Beaverton, OR 97008ActiveMLS ID #775388351, Jessica Brunt, Lark and Fir Realty LLC. RMLS (OR)
- $499,5003 bd1 ba888 sqft14155 SW Derby St, Beaverton, OR 97005ActiveMLS ID #790412756, Sean Robbins, eXp Realty, LLC. RMLS (OR)
- $499,9003 bd1 ba1k sqft13467 SW Devonshire Dr, Beaverton, OR 97005ActiveMLS ID #263008908, Shanon O'Roke, John L. Scott. RMLS (OR)
- $565,0003 bd2 ba1.5k sqft14105 SW Spinnaker Dr, Beaverton, OR 97005ActiveMLS ID #541977849, Michael Yazhari, LPT REALTY, LLC. RMLS (OR)
- $469,0002 bd1 ba774 sqft4950 SW 139th Ave, Beaverton, OR 97005ActiveMLS ID #699462307, Caroline Ewing, Keller Williams Realty Portland Premiere. RMLS (OR)
- $511,0003 bd2 ba1.3k sqft12685 SW Percheron Ln, Beaverton, OR 97008ActiveMLS ID #705780976, Sharon Parmenter, Opendoor Brokerage LLC. RMLS (OR)
- $550,0003 bd2 ba1.3k sqft13032 SW Hanson Rd, Beaverton, OR 97008ActiveMLS ID #752579246, Grant Massey, RE/MAX Equity Group. RMLS (OR)
- $529,9002 bd1 ba1k sqft12146 SW Taylor Ct, Portland, OR 97225ActiveMLS ID #741579794, Birch Rubens, Community Residential, LLC. RMLS (OR)
- $389,0002 bd2 ba1.1k sqft4848 SW Wembley Pl, Beaverton, OR 97005ActiveMLS ID #719981245, Rachel Delavan, Delavan Realty Inc. RMLS (OR)
- $425,0003 bd1 ba960 sqft11725 SW Blakeney St, Beaverton, OR 97008ActiveMLS ID #715880250, Hank Paterson, John L. Scott. RMLS (OR)
- $585,0003 bd2 ba1.5k sqft10210 SW Crestwood Ct, Beaverton, OR 97008ActiveMLS ID #183062851, Steve Nassar, Premiere Property Group, LLC. RMLS (OR)
