Welcome home to this beautifully cared-for Colonial, built in 1996 and thoughtfully maintained by its original owner. From the moment you arrive, the professionally designed front courtyard and large covered rear porch (14' x 20') set the tone for the exceptional indoor and outdoor living spaces that await.
The backyard is truly a retreat; featuring a covered porch, expansive multi-level deck, and patio surrounded by meticulously manicured and professionally landscaped beds perfect for relaxing or entertaining all season long.
Inside, a traditional center hall layout showcases generously sized rooms and timeless custom details. The elegant dining room features a tray ceiling and classic wainscoting, seamlessly connecting to the spacious eat-in kitchen. Here you'll find stainless steel appliances, warm oak hardwood flooring, abundant cabinetry, and a custom center island ideal for everyday living and hosting alike. The kitchen's dining area offers direct access to the outdoor living space, making indoor-outdoor entertaining effortless.
The expansive family room and living room combination creates an inviting and versatile gathering space designed for both comfort and connection.
Upstairs, you'll find four generously sized bedrooms, including a private owner's suite complete with a walk-in closet and en-suite bath featuring double sinks, ceramic tile flooring, a soaking tub, and separate shower.
The partially finished basement adds valuable living and functional space with ceramic tile flooring, a convenient half bath, and multiple partitioned areas perfect for recreation, hobbies, or storage. Mechanical updates include a brand-new furnace (April 2026) and other newer features.
This home offers the perfect blend of classic style, thoughtful updates, and exceptional outdoor living. Truly move-in ready just unpack and start enjoying the Summer of 2026 in your new forever home.
Closed
$525,000
11395 Somerset Trl, Painesville, OH 44077
4beds
3,072sqft
Single Family Residence
Built in 1996
0.51 Acres Lot
$526,000 Zestimate®
$171/sqft
$3,055 Estimated rent
Home value
$526,000
$500,000 - $552,000
$3,055/mo
Zestimate® history
Owner options
List your home for rent
$3,055/mo
Rent Zestimate®
Find your next renter with Zillow Rental Manager. Plus, with online applications, you can quickly screen prospective tenants – for free.
$3,055/mo
Rent Zestimate®
Refinance and save
$3,557/mo
Est. payment
Refinancing to a lower rate could help reduce your monthly payments and save thousands over the life of the loan.
$3,557/mo
Est. payment
Explore your selling options
Work with a Zillow partner agent
Leverage their expertise and Zillow's premium Showcase listings to get your home seen by more buyers.
Get startedList with your own agent
Get your home in front of millions of buyers by listing it on Zillow.
Learn how to do itSell it yourself
Take full control of how buyers see your home on Zillow by listing For Sale by Owner (FSBO).
List your homeWhat's special
Covered porchTimeless custom detailsTraditional center hall layoutClassic wainscotingStainless steel appliancesGenerously sized roomsFour generously sized bedrooms
Zillow last checked:
Listing updated:
Listed by:
Betsy Forbes 440-954-1258 betsyfsellshomes@gmail.com,
HomeSmart Real Estate Momentum LLC,
Barb Nieser 440-789-4746,
HomeSmart Real Estate Momentum LLC
Bought with:
Judie Crockett, 260224
Howard Hanna
Scott M Newman, 2005016748
Howard Hanna
Source: MLS Now,MLS#: 5209478 Originating MLS: Lake Geauga Area Association of REALTORS
Originating MLS: Lake Geauga Area Association of REALTORSFacts & features
Interior
Bedrooms & bathrooms
- Bedrooms: 4
- Bathrooms: 4
- Full bathrooms: 2
- 1/2 bathrooms: 2
- Main level bathrooms: 1
Primary bedroom
- Description: Flooring: Carpet
- Level: Second
- Dimensions: 12.4 x 16.1
Bedroom
- Description: Flooring: Carpet
- Level: Second
- Dimensions: 13.2 x 11.1
Bedroom
- Description: Flooring: Carpet
- Level: Second
- Dimensions: 11.9 x 11.1
Bedroom
- Description: Flooring: Carpet
- Level: Second
- Dimensions: 12.5 x 9.6
Primary bathroom
- Description: Flooring: Ceramic Tile
- Level: Second
- Dimensions: 11.3 x 11.1
Dining room
- Description: Flooring: Carpet
- Features: Tray Ceiling(s)
- Level: First
- Dimensions: 12.5 x 13.2
Eat in kitchen
- Description: Flooring: Hardwood
- Level: First
- Dimensions: 10.3 x 15.7
Family room
- Description: Flooring: Carpet
- Level: First
- Dimensions: 16.1 x 16.3
Kitchen
- Description: Flooring: Hardwood
- Features: Granite Counters
- Level: First
- Dimensions: 11.7 x 12.1
Laundry
- Level: First
- Dimensions: 8.4 x 6.8
Living room
- Description: Flooring: Carpet
- Level: First
- Dimensions: 12.4 x 13.2
Recreation
- Description: Flooring: Ceramic Tile
- Level: Basement
- Dimensions: 33.6 x 25.4
Heating
- Forced Air
Cooling
- Central Air
Appliances
- Included: Dryer, Dishwasher, Freezer, Disposal, Microwave, Range, Refrigerator, Washer
- Laundry: Main Level
Features
- Tray Ceiling(s), Entrance Foyer, Eat-in Kitchen, Granite Counters, High Speed Internet, Walk-In Closet(s)
- Basement: Partially Finished
- Number of fireplaces: 1
Interior area
- Total structure area: 3,072
- Total interior livable area: 3,072 sqft
- Finished area above ground: 2,436
- Finished area below ground: 636
Property
Parking
- Total spaces: 2
- Parking features: Attached, Garage, Garage Door Opener, Water Available
- Attached garage spaces: 2
Features
- Levels: Two
- Stories: 2
- Patio & porch: Covered, Deck, Patio
- Exterior features: Sprinkler/Irrigation
- Fencing: Full,Invisible
Lot
- Size: 0.51 Acres
Details
- Parcel number: 08A014C000160
Construction
Type & style
- Home type: SingleFamily
- Architectural style: Colonial
- Property subtype: Single Family Residence
Materials
- Brick, Vinyl Siding
- Roof: Asphalt,Fiberglass
Condition
- Year built: 1996
Details
- Builder name: Van Winkle
Utilities & green energy
- Sewer: Public Sewer
- Water: Public
Community & HOA
Community
- Subdivision: Sturbridge Sub 1
HOA
- Has HOA: No
- HOA name: Sturbridge
Location
- Region: Painesville
Financial & listing details
- Price per square foot: $171/sqft
- Tax assessed value: $330,720
- Annual tax amount: $5,377
- Date on market: 5/15/2026
- Cumulative days on market: 48 days
- Listing terms: Cash,Conventional,FHA,VA Loan
Price history
| Date | Event | Price |
|---|---|---|
| 7/3/2026 | Pending sale | $535,000+1.9%$174/sqft |
Source:  MLS Now #5209478 Report a problem MLS Now #5209478 Report a problem | ||
| 7/2/2026 | Sold | $525,000-1.9%$171/sqft |
Source: MLS Now #5209478 Report a problem | ||
| 5/18/2026 | Contingent | $535,000$174/sqft |
Source: MLS Now #5209478 Report a problem | ||
| 5/15/2026 | Listed for sale | $535,000+874.5%$174/sqft |
Source: MLS Now #5209478 Report a problem | ||
| 11/28/1995 | Sold | $54,900$18/sqft |
Source: Public Record Report a problem | ||
Public tax history
| Year | Property taxes | Tax assessment |
|---|---|---|
| 2025 | $5,377 -0.6% | $115,760 |
| 2024 | $5,411 +13.4% | $115,760 +26.7% |
| 2023 | $4,773 -0.1% | $91,340 |
| 2022 | $4,777 -0.4% | $91,340 |
| 2021 | $4,796 +2% | $91,340 +15% |
| 2020 | $4,700 +0.1% | $79,420 |
| 2019 | $4,694 -1.1% | $79,420 +3.7% |
| 2018 | $4,744 | $76,550 |
| 2017 | $4,744 +9% | $76,550 |
| 2016 | $4,353 +5.5% | $76,550 |
| 2015 | $4,126 +0.2% | $76,550 |
| 2014 | $4,117 0% | $76,550 |
| 2013 | $4,117 +0% | $76,550 |
| 2012 | $4,116 +0.6% | $76,550 -4.3% |
| 2011 | $4,091 +0.2% | $79,990 |
| 2010 | $4,082 +6.4% | $79,990 +0% |
| 2009 | $3,836 -3.2% | $79,986 -11% |
| 2008 | $3,964 +0.8% | $89,870 |
| 2007 | $3,931 -53% | $89,870 -6.6% |
| 2006 | $8,373 +20.5% | $96,254 +21.6% |
| 2005 | $6,949 -0.2% | $79,156 |
| 2004 | $6,960 +3.5% | $79,156 |
| 2003 | $6,725 +8.7% | $79,156 +9.6% |
| 2002 | $6,184 -0.3% | $72,237 |
| 2001 | $6,201 +1.2% | $72,237 |
| 2000 | $6,126 +12.3% | $72,237 +12.6% |
| 1999 | $5,453 | $64,152 |
Find assessor info on the county website
Neighborhood: 44077
Nearby homes
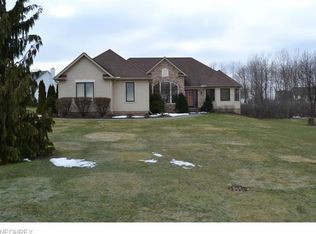
- $475,9003 bd3 ba2.3k sqft11399 Somerset Trl, Painesville, OH 44077Off Market
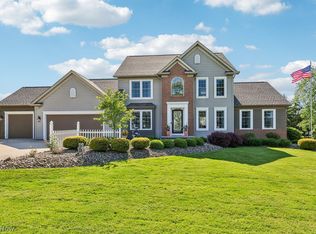
- $624,5004 bd3 ba3.4k sqft11393 Somerset Trl, Concord Township, OH 44077For Sale
- $385,0004 bd3 ba3.6k sqft11406 Somerset Trl, Painesville, OH 44077Sold
- $490,0003 bd3 ba4.1k sqft11383 Somerset Trl, Painesville, OH 44077Sold
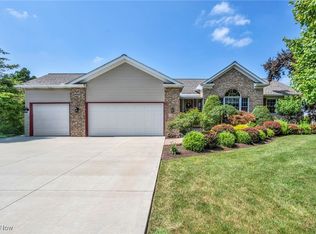
- $350,2003 bd2 ba1.8k sqft11410 Somerset Trl, Painesville, OH 44077Off Market
- $477,6004 bd3 ba2.4k sqft11404 Somerset Trl, Concord Township, OH 44077Off Market
- $418,9004 bd3 ba1.7k sqft7045 Sturbridge Dr, Concord Township, OH 44077Off Market
- $481,5003 bd2 ba2.8k sqft7035 Sturbridge Dr, Painesville, OH 44077Off Market
Nearby schools
GreatSchools rating
- 6/10Henry F Lamuth Middle SchoolGrades: 5-7Distance: 1 mi
- 6/10Riverside Jr/Sr High SchoolGrades: 8-12Distance: 2.5 mi
- 8/10Leroy Elementary SchoolGrades: K-5Distance: 2.6 mi
Schools provided by the listing agent
- District: Riverside LSD Lake- 4306
Source: MLS Now. This data may not be complete. We recommend contacting the local school district to confirm school assignments for this home.
Get a cash offer in 3 minutes
Find out how much your home could sell for in as little as 3 minutes with a no-obligation cash offer.
Estimated market value
$526,000
Get a cash offer in 3 minutes
Find out how much your home could sell for in as little as 3 minutes with a no-obligation cash offer.
Estimated market value
$526,000
- Ohio
- Lake County
- Concord
- 44077
- 11395 Somerset Trl
Nearby cities
Nearby zip codes
Other Concord Topics
