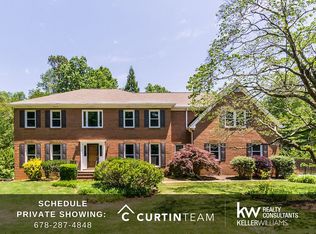
This gorgeous updated home sits on a level one acre lot that is conveniently located within minutes to shopping, restaurants, highways, and award-winning public and private schools. The private and level backyard leads to a detached spacious Carriage House that is the crown jewel of this property!! Whether you're in need of a separate office, in-law apartment, workshop, man cave, she shed, or RV parking the Carriage House can easily be converted to suit your needs! The main house offers two newly renovated bathrooms, all new designer lighting, new flooring, and a freshly painted interior and exterior making this house a home run!!! The dramatic entryway with its magnificent staircase greets you upon your arrival. Once inside the bright & spacious floor plan will WOW you with private views from nearly every room! On the main level, the fireside Great Room is truly the ideal gathering spot for family and friends!! Step through the French door into your 3 season sunroom that offers tons of natural light with its 3 walls of windows... or relax on the deck over looking the backyard and all that nature has to offer! Back inside the formal living room could also be the perfect spot for a home office and the formal dining room is waiting to host your next celebration! The kitchen is large with brand new stainless steel ovens and a spacious breakfast room that can comfortably accommodate a large farm table. Past the kitchen is the newly renovated laundry room with cabinetry for additional storage, a wash sink with vanity, new lighting & flooring. The main floor powder room has been renovated with quartz countertops & designer fixtures. Upstairs you'll find the spacious primary suite complete with a large walk-in closet, new carpet & lighting, fresh paint, and a generously sized en-suite bathroom that awaits your redesign. The second floor has 3 additional large bedrooms with walk-in closets, plus a renovated bathroom with a new double sink vanity, quartz countertops, designer lighting, mirrors, and flooring! Don't miss the daylight terrace level with a full bathroom that is awaiting your personal stamp!!
Closed
$804,500
11395 West Rd, Roswell, GA 30075
4beds
--sqft
Single Family Residence
Built in 1983
1 Acres Lot
$790,100 Zestimate®
$--/sqft
$3,526 Estimated rent
Home value
$790,100
$719,000 - $869,000
$3,526/mo
Zestimate® history
Owner options
List your home for rent
$3,526/mo
Rent Zestimate®
Find your next renter with Zillow Rental Manager. Plus, with online applications, you can quickly screen prospective tenants – for free.
$3,526/mo
Rent Zestimate®
Refinance and save
$5,151/mo
Est. payment
Refinancing to a lower rate could help reduce your monthly payments and save thousands over the life of the loan.
$5,151/mo
Est. payment
Explore your selling options
Work with a Zillow partner agent
Leverage their expertise and Zillow's premium Showcase listings to get your home seen by more buyers.
Get startedList with your own agent
Get your home in front of millions of buyers by listing it on Zillow.
Learn how to do itSell it yourself
Take full control of how buyers see your home on Zillow by listing For Sale by Owner (FSBO).
List your homeWhat's special
Detached spacious carriage houseSpacious primary suitePrivate and level backyardDeck overlooking the backyardMagnificent staircaseSpacious breakfast roomFrench door
Zillow last checked:
Listing updated:
Listed by:
Allison A Cusick 770-776-7629,
Chapman Hall Realtors Alpharetta
Bought with:
Viktoriya Vassileva, 403015
Virtual Properties Realty.com
Source: GAMLS,MLS#: 10562636
Facts & features
Interior
Bedrooms & bathrooms
- Bedrooms: 4
- Bathrooms: 4
- Full bathrooms: 3
- 1/2 bathrooms: 1
Rooms
- Room types: Bonus Room, Family Room, Laundry, Loft, Office, Sun Room
Kitchen
- Features: Breakfast Area, Breakfast Room
Heating
- Natural Gas
Cooling
- Central Air
Appliances
- Included: Dishwasher, Double Oven
- Laundry: Mud Room
Features
- Bookcases, Double Vanity, Walk-In Closet(s)
- Flooring: Carpet, Hardwood, Tile
- Basement: Bath Finished,Daylight,Exterior Entry,Finished,Full,Interior Entry
- Attic: Pull Down Stairs
- Number of fireplaces: 2
- Fireplace features: Basement, Family Room, Gas Log
- Common walls with other units/homes: No Common Walls
Interior area
- Total structure area: 0
- Finished area above ground: 0
- Finished area below ground: 0
Property
Parking
- Total spaces: 4
- Parking features: Garage, Kitchen Level, RV/Boat Parking, Storage
- Has garage: Yes
Features
- Levels: Two
- Stories: 2
- Patio & porch: Deck, Patio
- Body of water: None
Lot
- Size: 1 Acres
- Features: Level, Private
- Residential vegetation: Wooded
Details
- Additional structures: Garage(s), Outbuilding
- Parcel number: 12 137100440036
Construction
Type & style
- Home type: SingleFamily
- Architectural style: Brick Front,Colonial
- Property subtype: Single Family Residence
Materials
- Brick
- Roof: Composition
Condition
- Resale
- New construction: No
- Year built: 1983
Utilities & green energy
- Sewer: Septic Tank
- Water: Public
- Utilities for property: Cable Available, Electricity Available, Natural Gas Available, Sewer Available, Water Available
Community & HOA
Community
- Features: Pool, Tennis Court(s), Walk To Schools, Near Shopping
- Security: Smoke Detector(s)
- Subdivision: Steeple Chase
HOA
- Has HOA: No
- Services included: None
Location
- Region: Roswell
Financial & listing details
- Tax assessed value: $601,600
- Annual tax amount: $3,445
- Date on market: 7/11/2025
- Cumulative days on market: 17 days
- Listing agreement: Exclusive Right To Sell
- Electric utility on property: Yes
Price history
| Date | Event | Price |
|---|---|---|
| 11/24/2025 | Sold | $804,500-2.5% |
Source:  GAMLS #10562636 Report a problem GAMLS #10562636 Report a problem | ||
| 7/28/2025 | Pending sale | $825,000 |
Source:  FMLS GA #7613870 Report a problem FMLS GA #7613870 Report a problem | ||
| 7/11/2025 | Listed for sale | $825,000 |
Source: FMLS GA #7613870 Report a problem | ||
Public tax history
| Year | Property taxes | Tax assessment |
|---|---|---|
| 2025 | $3,588 +4.1% | $240,640 -13.1% |
| 2024 | $3,445 +20.7% | $276,920 +26.8% |
| 2023 | $2,854 -15.9% | $218,440 |
| 2022 | $3,393 +128.9% | $218,440 +11.1% |
| 2021 | $1,482 -61.3% | $196,560 +44.7% |
| 2020 | $3,833 -17% | $135,800 -13.5% |
| 2019 | $4,620 | $156,920 +2.4% |
| 2018 | $4,620 | $153,280 +10.7% |
| 2017 | $4,620 +4% | $138,480 |
| 2016 | $4,444 +0.3% | $138,480 |
| 2015 | $4,431 +35.6% | $138,480 +15.7% |
| 2014 | $3,267 +4.5% | $119,720 |
| 2013 | $3,127 -9.6% | $119,720 -9.2% |
| 2012 | $3,460 | $131,800 +13.5% |
| 2011 | -- | $116,120 -2.5% |
| 2010 | $3,132 | $119,040 |
| 2009 | -- | $119,040 |
| 2008 | -- | $119,040 |
| 2007 | $2,834 | $119,040 |
Find assessor info on the county website
Neighborhood: 30075
Nearby homes
- $705,9005 bd3 ba3.4k sqft11405 West Rd, Roswell, GA 30075Off Market
- $631,9003 bd2 ba2.3k sqft11385 West Rd, Roswell, GA 30075Off Market
- $696,0004 bd3 ba3.4k sqft11415 West Rd, Roswell, GA 30075Off Market
- $644,7004 bd2 ba2.7k sqft11375 West Rd, Roswell, GA 30075Off Market
- $773,5004 bd3 ba3.3k sqft615 Steeple Run, Roswell, GA 30075Off Market
- $698,9003 bd3 ba2.3k sqft625 Steeple Run, Roswell, GA 30075Off Market
- $740,0003 bd3 ba2.3k sqft11350 West Rd, Roswell, GA 30075Sold
- $688,6004 bd2 ba3k sqft605 Steeple Run, Roswell, GA 30075Off Market
Nearby schools
GreatSchools rating
- 9/10Mountain Park Elementary SchoolGrades: PK-5Distance: 1.1 mi
- 7/10Crabapple Middle SchoolGrades: 6-8Distance: 2.5 mi
- 8/10Roswell High SchoolGrades: 9-12Distance: 1.9 mi
Schools provided by the listing agent
- Elementary: Mountain Park
- Middle: Crabapple
- High: Roswell
Source: GAMLS. This data may not be complete. We recommend contacting the local school district to confirm school assignments for this home.
Get a cash offer in 3 minutes
Find out how much your home could sell for in as little as 3 minutes with a no-obligation cash offer.
Estimated market value
$790,100
Get a cash offer in 3 minutes
Find out how much your home could sell for in as little as 3 minutes with a no-obligation cash offer.
Estimated market value
$790,100
- Georgia
- Fulton County
- Roswell
- 30075
- 11395 West Rd
