Incredible opportunity to own this spacious detached 4-bedroom, 2.5-bath townhome in the heart of El Monte! Ideally located near major shopping centers, restaurants, supermarkets, top rated schools and convenient transit options with quick access to the 605, 60, and 10 freeways. This two-story home offers an excellent chance for buyers to bring their personal vision and updates. The main level features a generous living room, an open dining area, and a well-sized kitchen, with additional family room, perfect for everyday living and entertaining. Upstairs, you’ll find four oversized bedrooms, including a spacious primary suite complete with a private balcony, en-suite bathroom, and walk-in closet. Flooded with natural light, this desirable home boasts an open floor plan with 1,949 square feet of living space and direct access to a 2-car garage. In addition to the two car garage there is an extra long gated driveway with access to the back patio with a fruit tree all tucked in middle of the complex. Energy efficient full house solar system. Central heating and air conditioning, HOA covers water, trash, and sewer. Don’t miss this incredible opportunity to customize, add value, and make this home truly your own!
Sold for $685,000
Listed by: Seven Gables Real Estate • Sandy Kocsis • Contact: 714-500-3300
Bought with: Ocean Scene Realty
$685,000
11396 McGirk Ave, El Monte, CA 91732
4beds
1,949sqft
Townhouse
Built in 1985
1,712 Square Feet Lot
$687,900 Zestimate®
$351/sqft
$3,538 Estimated rent
Home value
$687,900
$626,000 - $757,000
$3,538/mo
Zestimate® history
Owner options
List your home for rent
$3,538/mo
Rent Zestimate®
Find your next renter with Zillow Rental Manager. Plus, with online applications, you can quickly screen prospective tenants – for free.
$3,538/mo
Rent Zestimate®
Refinance and save
$4,595/mo
Est. payment
Refinancing to a lower rate could help reduce your monthly payments and save thousands over the life of the loan.
$4,595/mo
Est. payment
Explore your selling options
Work with a Zillow partner agent
Leverage their expertise and Zillow's premium Showcase listings to get your home seen by more buyers.
Get startedList with your own agent
Get your home in front of millions of buyers by listing it on Zillow.
Learn how to do itSell it yourself
Take full control of how buyers see your home on Zillow by listing For Sale by Owner (FSBO).
List your homeWhat's special
Private balconyWell-sized kitchenEn-suite bathroomExtra long gated drivewayFlooded with natural lightSpacious primary suiteOpen floor plan
Zillow last checked:
Listing updated:
Listed by:
Sandy Kocsis DRE #01272447 714-309-7147,
Seven Gables Real Estate
Bought with:
Nghi Tran, DRE #01733162
Ocean Scene Realty
Source: CRMLS,MLS#: OC26001389 Originating MLS: California Regional MLS
Originating MLS: California Regional MLSFacts & features
Interior
Bedrooms & bathrooms
- Bedrooms: 4
- Bathrooms: 3
- Full bathrooms: 2
- 1/2 bathrooms: 1
- Main level bathrooms: 1
Rooms
- Room types: Bedroom
Bedroom
- Features: All Bedrooms Up
Heating
- Central
Cooling
- Central Air
Appliances
- Laundry: In Garage
Features
- Block Walls, Granite Counters, Unfurnished, All Bedrooms Up
- Flooring: Carpet
- Has fireplace: No
- Fireplace features: None
- Common walls with other units/homes: No Common Walls
Interior area
- Total interior livable area: 1,949 sqft
- Finished area below ground: 0
Property
Parking
- Total spaces: 2
- Parking features: Garage
- Attached garage spaces: 2
Features
- Levels: Two
- Stories: 2
- Entry location: 1
- Patio & porch: Brick
- Pool features: None
- Spa features: None
- Has view: Yes
- View description: None
Lot
- Size: 1,712 Square Feet
Details
- Parcel number: 8569019054
- Special conditions: Standard
Construction
Type & style
- Home type: Townhouse
- Architectural style: Contemporary
- Property subtype: Townhouse
Condition
- New construction: No
- Year built: 1985
Utilities & green energy
- Electric: Photovoltaics Third-Party Owned
- Sewer: Sewer Tap Paid
- Water: Public
- Utilities for property: Sewer Connected
Community & HOA
Community
- Features: Suburban
HOA
- Has HOA: Yes
- Amenities included: Other
- HOA fee: $230 monthly
- HOA name: Princess Gardens Inc
- HOA phone: 626-228-7871
Location
- Region: El Monte
Financial & listing details
- Price per square foot: $351/sqft
- Tax assessed value: $399,192
- Annual tax amount: $6,079
- Date on market: 1/7/2026
- Cumulative days on market: 45 days
- Listing terms: Conventional
Price history
| Date | Event | Price |
|---|---|---|
| 3/26/2026 | Sold | $685,000-2%$351/sqft |
Source:  CRMLS #OC26001389 Report a problem CRMLS #OC26001389 Report a problem | ||
| 2/24/2026 | Pending sale | $699,000$359/sqft |
Source: CRMLS #OC26001389 Report a problem | ||
| 2/18/2026 | Price change | $699,000-4.1%$359/sqft |
Source: CRMLS #OC26001389 Report a problem | ||
| 1/7/2026 | Listed for sale | $729,000+135.2%$374/sqft |
Source: CRMLS #OC26001389 Report a problem | ||
| 12/8/2008 | Sold | $310,000-11.4%$159/sqft |
Source: Public Record Report a problem | ||
| 8/28/2008 | Price change | $349,900+12.4%$180/sqft |
Source: foreclosure.com Report a problem | ||
| 8/20/2008 | Listed for sale | -- |
Source: foreclosure.com Report a problem | ||
| 6/20/2008 | Sold | $311,250+4346.4%$160/sqft |
Source: Public Record Report a problem | ||
| 6/22/2007 | Sold | $7,000-98%$4/sqft |
Source: Public Record Report a problem | ||
| 11/18/2004 | Sold | $355,000$182/sqft |
Source: Public Record Report a problem | ||
Public tax history
| Year | Property taxes | Tax assessment |
|---|---|---|
| 2025 | $6,079 +8.8% | $399,192 +2% |
| 2024 | $5,589 +2% | $391,366 +2% |
| 2023 | $5,478 +3.9% | $383,693 +2% |
| 2022 | $5,275 -1.2% | $376,170 +2% |
| 2021 | $5,340 +0.3% | $368,795 +1% |
| 2020 | $5,323 | $365,014 +2% |
| 2019 | $5,323 -0.8% | $357,857 +2% |
| 2018 | $5,368 | $350,841 +2% |
| 2017 | $5,368 +2.1% | $343,963 +2% |
| 2016 | $5,256 +2.2% | $337,219 +1.5% |
| 2015 | $5,141 +5.2% | $332,155 +2% |
| 2014 | $4,885 | $325,650 +2.5% |
| 2012 | -- | $317,824 +2% |
| 2011 | -- | $311,593 +0.8% |
| 2010 | -- | $309,265 -0.2% |
| 2009 | -- | $310,000 -17.7% |
| 2008 | -- | $376,726 +2% |
| 2007 | -- | $369,341 +2% |
| 2006 | -- | $362,100 |
| 2005 | -- | $362,100 +66.4% |
| 2004 | -- | $217,647 +1.9% |
| 2003 | -- | $213,659 +26% |
| 2002 | -- | $169,600 +21.1% |
| 2000 | -- | $140,000 |
Find assessor info on the county website
Neighborhood: Norwood Cherrylee
Nearby homes
- $738,5004 bd3 ba1.9k sqft11394 McGirk Ave, El Monte, CA 91732Off Market
- $612,9003 bd1 ba1k sqft11398 McGirk Ave, El Monte, CA 91732Off Market
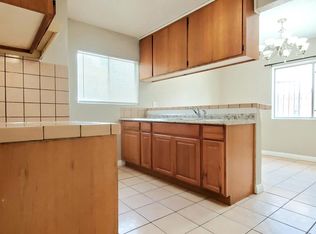
- $859,7003 bd2 ba1.8k sqft4360 Crossvale Ave, El Monte, CA 91732Off Market
- $698,8994 bd3 ba1.8k sqft11386 McGirk Ave, El Monte, CA 91732For Sale
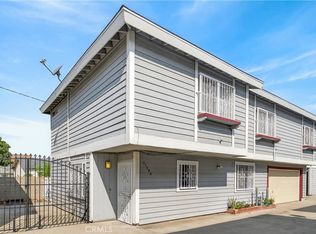
- $761,3004 bd3 ba1.8k sqft11388 McGirk Ave, El Monte, CA 91732Off Market
- $749,0003 bd2 ba1.2k sqft4363 Crossvale Ave, El Monte, CA 91732Sold
- $790,0004 bd3 ba1.9k sqft11392 McGirk Ave, El Monte, CA 91732Off Market
- $717,8003 bd3 ba1.6k sqft11384 McGirk Ave, El Monte, CA 91732Off Market
Nearby schools
GreatSchools rating
- 6/10Wright Elementary SchoolGrades: K-8Distance: 0.1 mi
- 7/10Arroyo High SchoolGrades: 9-12Distance: 0.7 mi
Get a cash offer in 3 minutes
Find out how much your home could sell for in as little as 3 minutes with a no-obligation cash offer.
Estimated market value
$687,900
Get a cash offer in 3 minutes
Find out how much your home could sell for in as little as 3 minutes with a no-obligation cash offer.
Estimated market value
$687,900
- California
- Los Angeles County
- El Monte
- 91732
- Norwood Cherrylee
- 11396 McGirk Ave
Nearby cities
Nearby neighborhoods
Nearby zip codes
Other El Monte Topics
