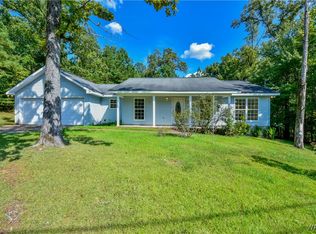
Come see this jewel in Duncanville. Fresh interior paint, new LVP flooring in bedrooms and this home is located on a beautiful 1.86 acre lot. This split plan is a wonderful floor plan. The master suite is spacious, walk-in closet and has a bonus room that can serve as a home office, nursery, workout room, or even a second den. Large kitchen and laundry room. Enjoy the back deck and above ground pool. Basement is unfinished and can hold UP TO 4 cars easily. Let's not forget the wired workshop and the 2019 stainless fridge remain.
Sold for $300,000
$300,000
11396 Mount Vernon Dr, Duncanville, AL 35456
3beds
2,129sqft
Single Family Residence
Built in 1987
1.86 Acres Lot
$316,600 Zestimate®
$141/sqft
$1,733 Estimated rent
Home value
$316,600
$275,000 - $361,000
$1,733/mo
Zestimate® history
Owner options
List your home for rent
$1,733/mo
Rent Zestimate®
Find your next renter with Zillow Rental Manager. Plus, with online applications, you can quickly screen prospective tenants – for free.
$1,733/mo
Rent Zestimate®
Refinance and save
$1,356/mo
Est. payment
Refinancing to a lower rate could help reduce your monthly payments and save thousands over the life of the loan.
$1,356/mo
Est. payment
Explore your selling options
Work with a Zillow partner agent
Leverage their expertise and Zillow's premium Showcase listings to get your home seen by more buyers.
Get startedList with your own agent
Get your home in front of millions of buyers by listing it on Zillow.
Learn how to do itSell it yourself
Take full control of how buyers see your home on Zillow by listing For Sale by Owner (FSBO).
List your homeWhat's special
Above ground poolMaster suiteWalk-in closetLarge kitchenBack deckBonus room
Zillow last checked:
Listing updated:
Listed by:
Dana Oglesby 205-394-3855,
RE/MAX PREMIERE GROUP
Bought with:
Phillip Eady, 000151398
Tuskaloosa Realty
Source: WAMLS,MLS#: 167276
Facts & features
Interior
Bedrooms & bathrooms
- Bedrooms: 3
- Bathrooms: 2
- Full bathrooms: 2
Primary bedroom
- Description: Luxury Vinyl Plank
- Level: First
Bedroom
- Description: Luxury Vinyl Plank
- Level: First
Bedroom
- Description: Luxury Vinyl Plank
- Level: First
Bathroom
- Description: Luxury Vinyl Plank
- Level: First
Dining room
- Description: Luxury Vinyl Plank
- Level: First
Family room
- Description: Luxury Vinyl Plank
- Level: First
Foyer
- Description: Luxury Vinyl Plank
- Level: First
Laundry
- Description: Luxury Vinyl Plank
- Level: First
Recreation
- Description: Luxury Vinyl Plank
- Level: First
Heating
- Electric
Cooling
- Electric, 1 Unit
Appliances
- Included: Dishwasher, Electric Oven, Electric Range, Electric Water Heater, Microwave, Refrigerator
- Laundry: Main Level, Laundry Room
Features
- Ceiling Fan(s), Granite Counters, Open Concept, Pantry, Solid Surface Counters, Cable TV
- Windows: Double Pane Windows, Wood Frames
- Basement: Unfinished
- Has fireplace: Yes
- Fireplace features: Gas Log, Family/Living/Great Room
Interior area
- Total structure area: 2,129
- Total interior livable area: 2,129 sqft
Property
Parking
- Total spaces: 2
- Parking features: Aggregate, Attached, Driveway, Garage, Two Car Garage
- Attached garage spaces: 2
Features
- Levels: One
- Stories: 1
- Patio & porch: Deck, Open
- Pool features: Above Ground
- Fencing: None
Lot
- Size: 1.86 Acres
- Features: Level
Details
- Additional structures: Workshop
- Parcel number: 3705210010022.000
Construction
Type & style
- Home type: SingleFamily
- Architectural style: Other
- Property subtype: Single Family Residence
Materials
- Vinyl Siding
- Foundation: Slab
- Roof: Composition,Shingle
Condition
- Resale
- Year built: 1987
Utilities & green energy
- Sewer: Septic Tank
- Utilities for property: Cable Available
Community & HOA
Community
- Subdivision: Monticello Estates
Location
- Region: Duncanville
Financial & listing details
- Price per square foot: $141/sqft
- Tax assessed value: $170,500
- Annual tax amount: $414
- Date on market: 2/25/2025
- Cumulative days on market: 19 days
- Listing terms: Cash,Conventional,FHA,USDA Loan
Price history
| Date | Event | Price |
|---|---|---|
| 4/30/2025 | Sold | $300,000-3.2%$141/sqft |
Source:  WAMLS #167276 Report a problem WAMLS #167276 Report a problem | ||
| 3/17/2025 | Pending sale | $310,000$146/sqft |
Source: WAMLS #167276 Report a problem | ||
| 3/10/2025 | Price change | $310,000-3.1%$146/sqft |
Source: WAMLS #167276 Report a problem | ||
| 2/25/2025 | Listed for sale | $320,000+48.8%$150/sqft |
Source: WAMLS #167276 Report a problem | ||
| 8/29/2019 | Sold | $215,000+0%$101/sqft |
Source: WAMLS #133721 Report a problem | ||
| 7/23/2019 | Pending sale | $214,900$101/sqft |
Source: Williamson Realty Group #133721 Report a problem | ||
| 7/1/2019 | Price change | $214,900-2.3%$101/sqft |
Source: Williamson Realty Group #133721 Report a problem | ||
| 6/18/2019 | Listed for sale | $219,900+59.3%$103/sqft |
Source: Williamson Realty Group #133721 Report a problem | ||
| 3/6/2019 | Sold | $138,000-18.8%$65/sqft |
Source: Public Record Report a problem | ||
| 1/11/2019 | Listed for sale | $169,900+36.2%$80/sqft |
Source: REALTYSOUTH-TUSCALOOSA #131212 Report a problem | ||
| 10/18/2017 | Listing removed | $124,776-21.5%$59/sqft |
Source: Auction.com Report a problem | ||
| 9/26/2017 | Listed for sale | -- |
Source: Auction.com Report a problem | ||
| 5/17/2017 | Listing removed | -- |
Source: Auction.com Report a problem | ||
| 5/15/2017 | Listed for sale | -- |
Source: Auction.com Report a problem | ||
| 7/19/2011 | Sold | $158,8710%$75/sqft |
Source: Public Record Report a problem | ||
| 6/10/2011 | Price change | $158,900+5.9%$75/sqft |
Source: Patty Snell & Associates #82950 Report a problem | ||
| 6/4/2011 | Listed for sale | $150,000$70/sqft |
Source: Patty Snell & Associates #82950 Report a problem | ||
Public tax history
| Year | Property taxes | Tax assessment |
|---|---|---|
| 2024 | $414 | $17,050 |
| 2023 | $414 | $17,050 |
| 2022 | $414 | -- |
| 2021 | $414 +3.9% | -- |
| 2020 | $398 +6.2% | $16,480 +5.5% |
| 2019 | $375 | $15,620 +0.1% |
| 2018 | $375 | $15,610 |
| 2017 | $375 +2.2% | -- |
| 2016 | $367 +1.8% | -- |
| 2015 | $360 | -- |
| 2014 | $360 | $15,080 |
| 2013 | $360 -5.1% | -- |
| 2012 | $380 +71.5% | -- |
| 2011 | $221 | -- |
| 2010 | $221 | -- |
| 2009 | $221 +18.9% | -- |
| 2008 | $186 | $140,700 |
| 2007 | $186 +2.5% | $140,700 |
| 2006 | $182 | $140,700 |
| 2005 | $182 +33.1% | $140,700 +19% |
| 2004 | $136 | $118,200 +11.1% |
| 2001 | -- | $106,400 |
| 2000 | $192 | $106,400 |
Find assessor info on the county website
Neighborhood: 35456
Nearby homes
- $217,3003 bd1 ba1.3k sqft11390 Mount Vernon Dr, Duncanville, AL 35456Off Market
- $221,8004 bd1 ba1.8k sqft11402 Mount Vernon Dr, Duncanville, AL 35456Off Market
- $205,0003 bd2 ba1.4k sqft11384 Mount Vernon Dr, Duncanville, AL 35456Sold
- $217,500-- bd-- ba-- sqft11414 Mount Vernon Dr, Duncanville, AL 35456Off Market
- $351,3004 bd1 ba3.3k sqft11376 Price Rd, Duncanville, AL 35456Off Market
- $189,6003 bd0 ba1.5k sqft11378 Mount Vernon Dr, Duncanville, AL 35456Off Market
- $---- bd-- ba-- sqft11428 Mount Vernon Dr, Duncanville, AL 35456Off Market
- $199,3004 bd0 ba1.7k sqft11403 Mount Vernon Dr, Duncanville, AL 35456Off Market
Nearby schools
GreatSchools rating
- 8/10Maxwell Elementary SchoolGrades: PK-5Distance: 0.6 mi
- 7/10Duncanville Middle SchoolGrades: 6-8Distance: 1.1 mi
- 5/10Hillcrest High SchoolGrades: 9-12Distance: 3.6 mi
Schools provided by the listing agent
- Elementary: Maxwell
- Middle: Duncanville
- High: Hillcrest
Source: WAMLS. This data may not be complete. We recommend contacting the local school district to confirm school assignments for this home.


Get pre-qualified for a loan
At Zillow Home Loans, we can pre-qualify you in as little as 5 minutes with no impact to your credit score.An equal housing lender. NMLS #10287.
- Alabama
- Tuscaloosa County
- Duncanville
- 35456
- 11396 Mount Vernon Dr
Nearby cities
Nearby zip codes
Other Duncanville Topics
