Welcome home! Step into this beautifully remodeled ranch condo with 2-bedrooms, 2-bathrooms featuring a charming brick exterior and an attached, oversized 2-car garage. The heart of the home is an inviting open floor plan complemented by cathedral ceilings and a cozy fireplace in the great room. Enjoy the well-appointed kitchen with a convenient snack bar, and brand-new appliances. The primary suite offers a private haven with a walk-in closet and ample storage. Extend your living space outdoors onto the freshly stained deck overlooking meticulously maintained grounds. Additional enhancements include all-new LED lighting, a fully waterproofed basement backed by a 20-year warranty, new high-end carpet with extra thick padding, and modern upgrades like new sinks, faucets, vinyl windows, and a storm door. Discover your perfect single-level living condo — better than new and ready for you to move in! HIGHEST AND BEST OFFERS DUE MONDAY 4/29 BY 8:00 PM.
Sold for $183,500
$183,500
11397 Celtic Manor Dr, Warren, MI 48089
2beds
1,007sqft
Condominium
Built in 1996
-- sqft lot
$180,900 Zestimate®
$182/sqft
$1,379 Estimated rent
Home value
$180,900
$170,000 - $192,000
$1,379/mo
Zestimate® history
Owner options
List your home for rent
$1,379/mo
Rent Zestimate®
Find your next renter with Zillow Rental Manager. Plus, with online applications, you can quickly screen prospective tenants – for free.
$1,379/mo
Rent Zestimate®
Refinance and save
$1,489/mo
Est. payment
Refinancing to a lower rate could help reduce your monthly payments and save thousands over the life of the loan.
$1,489/mo
Est. payment
Explore your selling options
Work with a Zillow partner agent
Leverage their expertise and Zillow's premium Showcase listings to get your home seen by more buyers.
Get startedList with your own agent
Get your home in front of millions of buyers by listing it on Zillow.
Learn how to do itSell it yourself
Take full control of how buyers see your home on Zillow by listing For Sale by Owner (FSBO).
List your homeWhat's special
Cozy fireplaceModern upgradesPrivate havenNew led lightingNew sinksOpen floor planFreshly stained deck
Zillow last checked:
Listing updated:
Listed by:
Jeffrey Higgins 248-835-8233,
Real Broker LLC
Bought with:
Sayeduzzaman Khan, 6501434468
EXP Realty Main
Source: Realcomp II,MLS#: 20240027548
Facts & features
Interior
Bedrooms & bathrooms
- Bedrooms: 2
- Bathrooms: 2
- Full bathrooms: 2
Primary bedroom
- Level: Entry
- Dimensions: 15 x 11
Bedroom
- Level: Entry
- Dimensions: 10 x 9
Primary bathroom
- Level: Entry
Other
- Level: Entry
Dining room
- Level: Entry
- Dimensions: 10 x 9
Kitchen
- Level: Entry
- Dimensions: 10 x 8
Living room
- Level: Entry
- Dimensions: 15 x 13
Heating
- Forced Air, Natural Gas
Features
- Basement: Full,Unfinished
- Has fireplace: No
Interior area
- Total interior livable area: 1,007 sqft
- Finished area above ground: 1,007
Property
Parking
- Total spaces: 2
- Parking features: Two Car Garage, Attached
- Attached garage spaces: 2
Features
- Levels: One
- Stories: 1
- Entry location: GroundLevel
- Patio & porch: Porch
Details
- Parcel number: 1322478013
- Special conditions: Short Sale No,Standard
Construction
Type & style
- Home type: Condo
- Architectural style: Ranch
- Property subtype: Condominium
Materials
- Brick
- Foundation: Basement, Poured
Condition
- New construction: No
- Year built: 1996
Utilities & green energy
- Sewer: Public Sewer
- Water: Public
Community & HOA
Community
- Subdivision: CELTIC MANOR
HOA
- Has HOA: Yes
- HOA fee: $225 monthly
- HOA phone: 586-775-5757
Location
- Region: Warren
Financial & listing details
- Price per square foot: $182/sqft
- Tax assessed value: $38,900
- Annual tax amount: $2,698
- Date on market: 4/28/2024
- Cumulative days on market: 4 days
- Listing agreement: Exclusive Right To Sell
- Listing terms: Cash,Conventional,FHA
- Exclusions: Exclusion(s) Do Not Exist
Price history
| Date | Event | Price |
|---|---|---|
| 5/14/2024 | Sold | $183,500+12.2%$182/sqft |
Source:  Realcomp II #20240027548 Report a problem Realcomp II #20240027548 Report a problem | ||
| 4/30/2024 | Pending sale | $163,500$162/sqft |
Source: Realcomp II #20240027548 Report a problem | ||
| 4/28/2024 | Listed for sale | $163,500$162/sqft |
Source: Realcomp II #20240027548 Report a problem | ||
Public tax history
Tax history is unavailable.
Neighborhood: 48089
Nearby homes
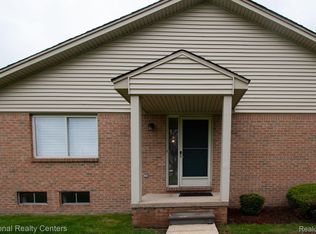
- $165,0002 bd2 ba1.1k sqft11349 Celtic Manor Dr, Warren, MI 48089Sold

- $165,0002 bd2 ba1.1k sqft11425 Celtic Manor Dr, Warren, MI 48089Sold
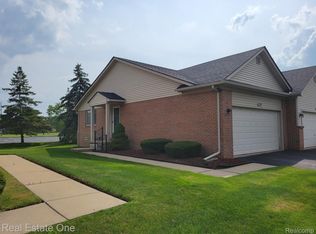
- $140,0002 bd2 ba1k sqft11374 Celtic Manor Dr #16, Warren, MI 48089Sold
- $167,4002 bd2 ba1k sqft11409 Celtic Mnr, Warren, MI 48089Off Market
- $140,0002 bd2 ba1k sqft11374 Celtic Mnr, Warren, MI 48089Sold
- $---- bd-- ba-- sqft11373 Celtic Manor Dr, Warren, MI 48089Off Market
- $---- bd-- ba-- sqft11365 Celtic Manor Dr, Warren, MI 48089Off Market
- $---- bd-- ba-- sqft11390 Celtic Manor Dr, Warren, MI 48089Off Market
Nearby schools
GreatSchools rating
- 3/10May V. Peck Elementary SchoolGrades: K-5Distance: 0.6 mi
- 5/10Wolfe Middle SchoolGrades: 6-8Distance: 0.8 mi
- 5/10Center Line High SchoolGrades: 9-12Distance: 0.7 mi
Get a cash offer in 3 minutes
Find out how much your home could sell for in as little as 3 minutes with a no-obligation cash offer.
Estimated market value
$180,900
Get a cash offer in 3 minutes
Find out how much your home could sell for in as little as 3 minutes with a no-obligation cash offer.
Estimated market value
$180,900
- Michigan
- Macomb County
- Warren
- 48089
- 11397 Celtic Manor Dr
Nearby cities
Nearby zip codes
Other Warren Topics
