The Flatiron floor plan is thoughtfully designed to cater to modern lifestyles, offering an open and expansive layout that seamlessly combines functionality and comfort. Upon entering, you’re greeted by a warm and welcoming foyer that flows into a generous living area—ideal for both entertaining guests and relaxing with family. This home features three spacious bedrooms, providing plenty of room for loved ones or visitors, along with two and a half beautifully appointed bathrooms. Additional highlights include a convenient 2-car garage, completing this perfect home for everyday living. The Meritage Home difference includes spray-foam insulation, advanced air filtration for year-round comfort and healthier air, and durable cementitious siding known for its strength, fire-resistance, and long-lasting performance. A Whirlpool appliance package, and full home blinds are also included for move-in convenience. Welcome home where every detail is built for comfort, efficiency, and LIFE. BUILT. BETTER.
Sold for $412,490
$412,490
11397 Pikeminnow Pl, Colorado Springs, CO 80925
3beds
1,616sqft
Single Family Residence
Built in 2025
4,726 Square Feet Lot
$411,700 Zestimate®
$255/sqft
$2,448 Estimated rent
Home value
$411,700
$391,000 - $432,000
$2,448/mo
Zestimate® history
Owner options
List your home for rent
$2,448/mo
Rent Zestimate®
Find your next renter with Zillow Rental Manager. Plus, with online applications, you can quickly screen prospective tenants – for free.
$2,448/mo
Rent Zestimate®
Refinance and save
$2,398/mo
Est. payment
Refinancing to a lower rate could help reduce your monthly payments and save thousands over the life of the loan.
$2,398/mo
Est. payment
Explore your selling options
Work with a Zillow partner agent
Leverage their expertise and Zillow's premium Showcase listings to get your home seen by more buyers.
Get startedList with your own agent
Get your home in front of millions of buyers by listing it on Zillow.
Learn how to do itSell it yourself
Take full control of how buyers see your home on Zillow by listing For Sale by Owner (FSBO).
List your homeWhat's special
Open and expansive layoutWhirlpool appliance packageThree spacious bedroomsWarm and welcoming foyer
Zillow last checked:
Listing updated:
Listed by:
Kerrie Young 303-357-3011,
Kerrie Ann Young
Bought with:
Non Member
Non Member
Source: elevateMLS,MLS#: 8005929
Facts & features
Interior
Bedrooms & bathrooms
- Bedrooms: 3
- Bathrooms: 2
- Full bathrooms: 2
Other
- Level: Upper
Heating
- Electric
Cooling
- Central Air
Appliances
- Included: 220v in Kitchen, Dishwasher, Disposal, Dryer, Gas in Kitchen, Exhaust Fan, Microwave, Oven, Range, Refrigerator, Self Cleaning Oven, Washer
- Laundry: Upper Level
Features
- Flooring: Carpet, Ceramic Tile, Luxury Vinyl
- Has basement: No
- Has fireplace: No
- Fireplace features: None
Interior area
- Total structure area: 1,616
- Total interior livable area: 1,616 sqft
- Finished area above ground: 1,616
- Finished area below ground: 0
Property
Parking
- Total spaces: 2
- Parking features: Attached, Garage Door Opener, Concrete Driveway
- Attached garage spaces: 2
Features
- Levels: Two
- Stories: 2
- Fencing: Other
Lot
- Size: 4,726 Square Feet
- Features: Level, Near Public Transit, Landscaped
Details
- Parcel number: 5524208081
Construction
Type & style
- Home type: SingleFamily
- Property subtype: Single Family Residence
Materials
- Fiber Cement, Concrete, Framed on Lot, Frame
- Foundation: Crawl Space
- Roof: Composite Shingle
Condition
- New Construction
- New construction: Yes
- Year built: 2025
Details
- Builder model: Flatiron
- Builder name: Meritage
Utilities & green energy
- Water: Municipal
- Utilities for property: Cable Available, Electricity Connected, Natural Gas Connected
Green energy
- Green verification: ENERGY STAR Certified Homes
Community & HOA
Location
- Region: Colorado Springs
Financial & listing details
- Price per square foot: $255/sqft
- Tax assessed value: $63,451
- Annual tax amount: $4,499
- Date on market: 12/18/2025
- Listing terms: Cash,Conventional,FHA,VA Loan
- Electric utility on property: Yes
Price history
| Date | Event | Price |
|---|---|---|
| 1/28/2026 | Sold | $412,490-1.8%$255/sqft |
Source:  elevateMLS #8005929 Report a problem elevateMLS #8005929 Report a problem | ||
| 1/12/2026 | Pending sale | $419,990$260/sqft |
Source: elevateMLS #8005929 Report a problem | ||
| 12/18/2025 | Listed for sale | $419,990$260/sqft |
Source: elevateMLS #8005929 Report a problem | ||
Public tax history
| Year | Property taxes | Tax assessment |
|---|---|---|
| 2024 | $5,533 +1275.5% | $17,700 |
| 2023 | $402 | $17,700 +553.1% |
| 2022 | -- | $2,710 |
Find assessor info on the county website
Neighborhood: 80925
Nearby homes
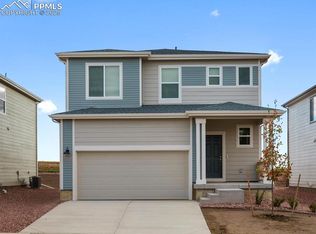
- $433,0003 bd2 ba1.7k sqft11391 Pikeminnow Pl, Colorado Springs, CO 80925Sold
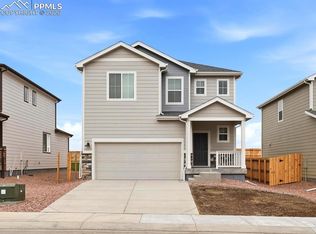
- $420,0003 bd3 ba2k sqft11403 Pikeminnow Pl, Colorado Springs, CO 80925New Construction
- $437,9903 bd3 ba1.7k sqft11409 Pikeminnow Pl, Colorado Springs, CO 80925New Construction

- $419,0003 bd3 ba2k sqft11385 Pikeminnow Pl, Colorado Springs, CO 80925Pending

- $465,9904 bd3 ba2.2k sqft11379 Pikeminnow Pl, Colorado Springs, CO 80925Sold
- $472,9904 bd3 ba2.4k sqft11415 Pikeminnow Pl, Colorado Springs, CO 80925Sold
- $509,9904 bd3 ba3.3k sqft11408 Pikeminnow Pl, Colorado Springs, CO 80925Sold
- $487,4904 bd3 ba3.3k sqft11396 Pikeminnow Pl, Colorado Springs, CO 80925Sold
Nearby schools
GreatSchools rating
- 5/10Grand Mountain SchoolGrades: PK-8Distance: 0.4 mi
- 5/10Mesa Ridge High SchoolGrades: 9-12Distance: 4.9 mi
Schools provided by the listing agent
- Elementary: Grand Mountain K-8
- Middle: Grand Mountain K-8
- High: Mesa Ridge
- District: Widefield-3
Source: elevateMLS. This data may not be complete. We recommend contacting the local school district to confirm school assignments for this home.
Get a cash offer in 3 minutes
Find out how much your home could sell for in as little as 3 minutes with a no-obligation cash offer.
Estimated market value
$411,700
Get a cash offer in 3 minutes
Find out how much your home could sell for in as little as 3 minutes with a no-obligation cash offer.
Estimated market value
$411,700
- Colorado
- El Paso County
- Colorado Springs
- 80925
- 11397 Pikeminnow Pl
Nearby cities
Nearby neighborhoods
- Briargate Real estate
- Central Colorado Springs Real estate
- Cimarron Hills Real estate
- East Colorado Springs Real estate
- Northeast Colorado Springs Real estate
- Northwest Colorado Springs Real estate
- Old Colorado City Real estate
- Powers Real estate
- Southeast Colorado Springs Real estate
- Southwest Colorado Springs Real estate
Nearby zip codes
Other Colorado Springs Topics
- Apartments for Rent in 80925
- Houses for Sale in 80925
- Houses for Rent in 80925
- 80925 Real Estate
- Colorado Springs Condos
- Houses for Sale in Colorado Springs
- Newest Listings in Colorado Springs
- Colorado Springs Home Values
- Colorado Springs Real Estate Agents
- Colorado Springs Refinance
- Colorado Springs Mortgage Rates
