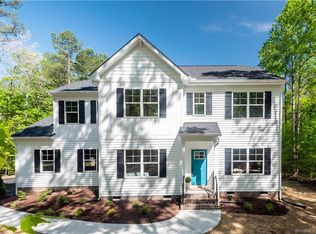
Meet the Hanover with farmhouse elevation and full front porch on 1.48 acres. The Hanover offers ample living space with 9'ceiling while still maintaining a first-floor master with spa-like bathroom. Off the entryway is a large flex room to use as a formal dining, sitting room or an office. The family room, kitchen and morning room opens across the rear of the home, leading to a large mudroom and powder room with access to the 2-car garage. Upstairs you will find 4 additional bedrooms and two baths with an open loft space, laundry, and unfinished storage space. Must see all the upgrades. Gourmet kitchen with built stainless appliances & hood, island, backsplash, pot filler and more. Fully upgraded master bath with tile shower, bench, and niche. Fireplace, custom home hub office space, upgraded flooring throughout, craftsman trim, updated lighting, and fixtures and more. Side entry garage standard. This is the model. Lots available to customize and build your Hanover or one of our other great floorplans.
This property is not currently displayed as for sale or rent on Zillow. This may be different from what's on other websites or public sources.