WOW, just WOW!!! Tucked behind the gates of Troon Ridge Estates, this inviting custom residence by acclaimed builder Richard Sinagoga blends warmth, space, and refined desert charm. Handcrafted vigas and rich wood ceiling accents immediately set a welcoming tone, while a thoughtfully designed 6-bedroom, 5.5-bath layout offers exceptional flexibility. You'll also find a sizable living room, cozy fireplaces, surround sound for enjoyment. Sleek kitchen displays pristine quartz counters, wood cabinetry, stainless steel appliances, and a large center island with a breakfast bar. The main level features a serene primary suite with an impressively oversized closet, along with two additional bedrooms ideal for guests or multigenerational living. Upstairs, three more bedrooms, two baths... and a generous Bonus/Entertaiment room with a full bar and mini kitchen creates a relaxed retreat for everyday living or entertaining. Check outside for sweeping mountain views and a backyard designed to bring people together. A pergola-covered outdoor kitchen, expansive covered patios, a large spool, and a putting green create a private resort setting perfect for gatherings both intimate and grand. The 4-car garage provides ample storage, while two additional ovens make hosting effortless. Enjoy the peaceful surroundings while being just a short walk to Troon Country Club, minutes from AJ's Fine Foods, top-tier restaurants, shopping, Troon North Golf Club's renowned courses, and easy access to the Loop 101, Carefree, and Cave Creek. A home where comfort, connection, and lifestyle come together beautifully. Come and experience the extraordinary lifestyle that awaits!
Sold for $1,880,000
Zillow last checked:
Listing updated:
Bought with:
Jennifer Felker, SA568022000
Compass
Source: ARMLS,MLS#: 6965323
Price history
| Date | Event | Price |
|---|---|---|
| 2/19/2026 | Sold | $1,880,000-6%$333/sqft |
Source:  ARMLS #6965323 Report a problem ARMLS #6965323 Report a problem | ||
| 2/19/2026 | Pending sale | $1,999,900$355/sqft |
Source: ARMLS #6965323 Report a problem | ||
| 1/8/2026 | Listed for sale | $1,999,900-4.3%$355/sqft |
Source: ARMLS #6965323 Report a problem | ||
| 12/26/2025 | Listing removed | $2,090,000$371/sqft |
Source: ARMLS #6943806 Report a problem | ||
| 12/12/2025 | Price change | $2,090,000-0.5%$371/sqft |
Source: ARMLS #6943806 Report a problem | ||
| 11/7/2025 | Listed for sale | $2,100,000$372/sqft |
Source: ARMLS #6943806 Report a problem | ||
| 10/31/2025 | Listing removed | $2,100,000$372/sqft |
Source: ARMLS #6857627 Report a problem | ||
| 9/15/2025 | Price change | $2,100,000-6.6%$372/sqft |
Source: ARMLS #6857627 Report a problem | ||
| 7/2/2025 | Price change | $2,249,000-4.3%$399/sqft |
Source: ARMLS #6857627 Report a problem | ||
| 6/11/2025 | Price change | $2,349,000-2.1%$416/sqft |
Source: ARMLS #6857627 Report a problem | ||
| 4/26/2025 | Listed for sale | $2,399,000-3.8%$425/sqft |
Source: ARMLS #6857627 Report a problem | ||
| 9/24/2024 | Listing removed | $2,495,000$442/sqft |
Source: ARMLS #6702811 Report a problem | ||
| 6/21/2024 | Price change | $2,495,000-4%$442/sqft |
Source: ARMLS #6702811 Report a problem | ||
| 5/23/2024 | Price change | $2,600,000-3.7%$461/sqft |
Source: ARMLS #6702811 Report a problem | ||
| 5/9/2024 | Listed for sale | $2,700,000-2.7%$479/sqft |
Source: ARMLS #6702811 Report a problem | ||
| 4/10/2024 | Listing removed | $2,775,000$492/sqft |
Source: ARMLS #6645656 Report a problem | ||
| 1/4/2024 | Listed for sale | $2,775,000+52.1%$492/sqft |
Source: ARMLS #6645656 Report a problem | ||
| 12/13/2023 | Listing removed | -- |
Source: ARMLS #6178477 Report a problem | ||
| 4/29/2022 | Sold | $1,825,000-2.7%$324/sqft |
Source: ARMLS #6318082 Report a problem | ||
| 3/30/2022 | Pending sale | $1,875,000$332/sqft |
Source: ARMLS #6318082 Report a problem | ||
| 2/8/2022 | Contingent | $1,875,000$332/sqft |
Source: ARMLS #6318082 Report a problem | ||
| 11/7/2021 | Listed for sale | $1,875,000+13.6%$332/sqft |
Source: ARMLS #6318082 Report a problem | ||
| 6/2/2021 | Listing removed | $1,650,000$293/sqft |
Source: ARMLS #6178477 Report a problem | ||
| 2/18/2021 | Price change | $1,650,000-2.9%$293/sqft |
Source: ARMLS #6178477 Report a problem | ||
| 1/8/2021 | Listed for sale | $1,700,000+1316.7%$301/sqft |
Source: ARMLS #6178477 Report a problem | ||
| 5/30/1996 | Sold | $120,000$21/sqft |
Source: Public Record Report a problem | ||
Nearby homes
- $1,613,300-- bd3 ba2.9k sqft11382 E Desert Vista Rd, Scottsdale, AZ 85255Off Market
- $1,850,0004 bd3 ba3.4k sqft24362 N 114th St, Scottsdale, AZ 85255Sold
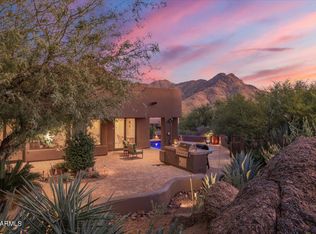
- $2,048,1000.49 acres24375 N 113th Pl, Scottsdale, AZ 85255Off Market
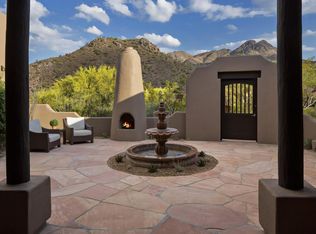
- $1,803,4004 bd3 ba3.4k sqft11416 E Desert Vista Rd, Scottsdale, AZ 85255Off Market


Get pre-qualified for a loan
At Zillow Home Loans, we can pre-qualify you in as little as 5 minutes with no impact to your credit score.An equal housing lender. NMLS #10287.
