Skip main navigation
Sold for $491,000
  • $491,000

    11398 Eagle Run, Lincoln, DE 19960

    4beds
    3,720sqft
    Single Family Residence
    Built in 2013
    0.75 Acres Lot
    $562,000 Zestimate®
    $132/sqft
    $3,400 Estimated rent

    Home value

    $562,000

    $534,000 - $596,000

    $3,400/mo

    Zestimate® history
    Loading
    Loading...

    Owner options

    List your home for rent

    $3,400/mo

    Rent Zestimate®

    Find your next renter with Zillow Rental Manager. Plus, with online applications, you can quickly screen prospective tenants – for free.

    Learn more

    $3,400/mo

    Rent Zestimate®

    Refinance and save

    $3,267/mo

    Est. payment

    Refinancing to a lower rate could help reduce your monthly payments and save thousands over the life of the loan.

    See today's rates

    $3,267/mo

    Est. payment

    Explore your selling options

    Work with a Zillow partner agent

    Leverage their expertise and Zillow's premium Showcase listings to get your home seen by more buyers.

    Get started

    List with your own agent

    Get your home in front of millions of buyers by listing it on Zillow.

    Learn how to do it

    Sell it yourself

    Take full control of how buyers see your home on Zillow by listing For Sale by Owner (FSBO).

    List your home

    What's special

    Separate breakfast roomPool tableHuge media roomGaming areaFabulous kitchenGorgeous hardwood floorsHigh end lvp flooring
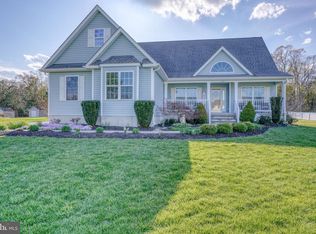
    Impeccably Maintained semi custom 4 bedroom, 3 full bath ranch home with sitting on a .75 Acre homesite in Lincoln De. which is 2.5 miles to Route # 1, 4 miles to the Historic Town of Milton, and a short drive to the Resorts . This home was designed for todays buyer with an Open , Bright & Airy feeling all the way through out the Home. Upgrades galore from the Custom stone front accent, a rare 3 car Garage with a triple wide driveway and rear service door, perfect place to store your boat. The Front seating porch welcomes you into the Home, and you will immediate see gorgeous Hardwood floors that encompass the entire First floor of the home. There is a Huge Living room that has a volume ceiling, recessed lights and propane gas Fireplace, which is wide open to the Fabulous kitchen with a large "L" shaped peninsula and breakfast Bar. All white, upgraded all wood raised panel Cabinets , w/ soft close feature, Lazy susan, Double door Pantry, Stainless steel appliances, ( with Propane 5 burner range, Microwave , D/W and French door refrigerator) Granite countertops and a Tile backsplash, plus a separate breakfast room with a Double window. The Primary bedroom features Hardwood floors with a walk-in and standard closet, a upgraded all tile ensuite Bath with soaking tub, double bowl comfort height vanity with a granite countertop, a custom tile walk in shower with glass doors. There are also two well sized bedrooms that share the upgraded hall bath. Lastly there is a sun room that leads you to a trex deck, with automatic retractable awning, that overlooks the Clarke (28' x 14') in ground pool with a huge concrete patio surround, perfect for sunbathing and entertaining. The Home features recessed Lighting throughout, all custom blinds, six ceiling fans, all three tile baths were upgraded as well. Yet there is more...the Lower level of this home consists of a vast Finished area, (approx. 1500+ Sq Ft) including a huge Media room with a free standing Bar, a Gaming area with the pool table included, there is a huge 4th bedroom and a lovely custom full bat, perfect space for your house guests or possibly a teen or in law suite.\, all atop High end LVP flooring, plus there is an Egress bilco door as well. System features include, High efficiency propane HVAC, a Rinnai On Demand propane Hot water heater, 200 Amp CB Panel with a separate 50 amp outlet in the garage. Thermopayne windows, a Dimensional Shake Roof and is virtually a Maintenance free Home. Plus the sought after Cape Henlopen Schools. This home according to the Tax records is over 3700 Sq. Ft. w/ Real Estate Taxes less than $2000.00 per year. Rare Find and Simply Outstanding Value!

    Zillow last checked:

    Listing updated:

    Listed by:

    Joseph Berchock 302-530-5515,

    RE/MAX Associates - Newark

    Bought with:

    Christine Pullara, RS0037675

    Coldwell Banker Realty

    Source: Bright MLS,MLS#: DESU2044802MLS Logo

    Facts & features

    Interior

    Bedrooms & bathrooms
    • Bedrooms: 4
    • Bathrooms: 3
    • Full bathrooms: 3
    • Main level bathrooms: 2
    • Main level bedrooms: 3
    Rooms
    • Room types: Living Room, Primary Bedroom, Bedroom 2, Bedroom 3, Bedroom 4, Kitchen, Game Room, Den, Breakfast Room, Sun/Florida Room, Media Room, Bathroom 2, Primary Bathroom
    Basement
    • Description: Percent Finished: 85.0
    • Area: 1860
    Heating
    • Forced Air, Central, Programmable Thermostat, Propane
    Cooling
    • Central Air, Electric
    Appliances
    • Included: Microwave, Built-In Range, Dishwasher, Energy Efficient Appliances, ENERGY STAR Qualified Refrigerator, Ice Maker, Instant Hot Water, Self Cleaning Oven, Oven/Range - Gas, Stainless Steel Appliance(s), Water Heater, Tankless Water Heater
    • Laundry: Has Laundry, Main Level
    Features
    • Breakfast Area, Ceiling Fan(s), Combination Kitchen/Living, Combination Kitchen/Dining, Eat-in Kitchen, Kitchen - Gourmet, Kitchen Island, Pantry, Recessed Lighting, Bathroom - Stall Shower, Upgraded Countertops, Walk-In Closet(s), Vaulted Ceiling(s), Cathedral Ceiling(s), 9'+ Ceilings
    • Flooring: Ceramic Tile, Hardwood, Luxury Vinyl, Wood
    • Windows: Energy Efficient, Screens, Vinyl Clad, Window Treatments
    • Basement: Drainage System,Heated,Interior Entry,Exterior Entry,Partially Finished,Concrete,Walk-Out Access,Workshop,Rear Entrance,Improved,Sump Pump
    • Number of fireplaces: 1
    • Fireplace features: Glass Doors, Gas/Propane, Mantel(s)
    Interior area
    • Total structure area: 3,720
    • Total interior livable area: 3,720 sqft
    • Finished area above ground: 1,860
    • Finished area below ground: 1,860

    Property

    Parking
    • Total spaces: 7
    • Parking features: Storage, Garage Faces Front, Garage Door Opener, Inside Entrance, Oversized, Asphalt, Driveway, Paved, Private, Attached, Off Street
    • Attached garage spaces: 3
    • Uncovered spaces: 4
    Accessibility
    • Accessibility features: None
    Features
    • Levels: One
    • Stories: 1
    • Patio & porch: Deck, Patio, Porch
    • Exterior features: Lighting, Rain Gutters, Play Area
    • Has private pool: Yes
    • Pool features: Vinyl, Permits, Filtered, Fenced, Private
    • Fencing: Partial,Vinyl
    Lot
    • Size: 0.75 Acres
    • Dimensions: 120.00 x 274.00
    • Features: Backs to Trees, Cleared, Cul-De-Sac, Landscaped, No Thru Street
    Details
    • Additional structures: Above Grade, Below Grade, Outbuilding
    • Parcel number: 23021.001240.00
    • Zoning: AR-1
    • Special conditions: Standard

    Construction

    Type & style
    • Home type: SingleFamily
    • Architectural style: Ranch/Rambler
    • Property subtype: Single Family Residence
    Materials
    • Frame, Aluminum Siding, Masonry, Stone, Vinyl Siding, Blown-In Insulation, Batts Insulation
    • Foundation: Concrete Perimeter
    • Roof: Architectural Shingle,Shake
    Condition
    • Excellent
    • New construction: No
    • Year built: 2013

    Utilities & green energy

    • Electric: 200+ Amp Service, 220 Volts, Circuit Breakers, Underground
    • Sewer: Gravity Sept Fld
    • Water: Well
    • Utilities for property: Cable Connected, Propane

    Community & HOA

    Community
    • Subdivision: Wind Dancer
    HOA
    • Has HOA: Yes
    • HOA fee: $450 annually
    Location
    • Region: Lincoln

    Financial & listing details

    • Price per square foot: $132/sqft
    • Tax assessed value: $453,100
    • Annual tax amount: $1,768
    • Date on market: 7/22/2023
    • Listing agreement: Exclusive Right To Sell
    • Listing terms: Cash,Conventional,FHA,VA Loan
    • Inclusions: Refrigerator, Ceiling Fans, Custom Blinds, Pool Table, Shed, All Pool Equipment, Pool Cover And Accessories, Bar In Basement
    • Exclusions: Personal Property
    • Ownership: Fee Simple

    Price history

    DateEventPrice
    9/11/2023Sold$491,000-0.8%$132/sqft
    Source: Bright MLS #DESU2044802 Report a problem
    8/16/2023Pending sale$495,000$133/sqft
    Source: Bright MLS #DESU2044802 Report a problem
    7/29/2023Contingent$495,000$133/sqft
    Source: Bright MLS #DESU2044802 Report a problem
    7/22/2023Listed for sale$495,000+77.4%$133/sqft
    Source: Bright MLS #DESU2044802 Report a problem
    7/22/2013Sold$279,000$75/sqft
    Source: Public Record Report a problem

    Public tax history

    YearProperty taxesTax assessment
    2025$957 -47.8%$226,550 +509%
    2024$1,834 +0.1%$37,200
    2023$1,832 +3.6%$37,200
    2022$1,768 +30.8%$37,200
    2021$1,352 +0.4%$37,200
    2020$1,347 $37,200
    2019$1,347 -0.2%$37,200
    2018$1,349 +9.4%$37,200
    2017$1,234 -21.1%$37,200
    2016$1,564 +23.3%$37,200 +11.9%
    2015$1,269 +12.4%$33,250 +11.6%
    2014$1,129 +2.9%$29,800
    2013$1,097 +1395.7%$29,800 +1390%
    2012$73 +11.9%$2,000
    2011$66 $2,000
    2010$66 -3%$2,000
    2009$68 $2,000
    2008-- --
    2007-- --
    2006-- --
    Find assessor info on the county website

    Neighborhood: 19960

    Nearby schools

    GreatSchools rating
    Schools provided by the listing agent
    • District: Cape Henlopen

    Source: Bright MLS. This data may not be complete. We recommend contacting the local school district to confirm school assignments for this home.

    Get pre-qualified for a loan
    At Zillow Home Loans, we can pre-qualify you in as little as 5 minutes with no impact to your credit score.

    An equal housing lender. NMLS #10287.

    Sell for more on Zillow
    Get a Zillow Showcase℠ listing at no additional cost and you could sell for .
    $562,000
    2% more
    +$11,240
    With Zillow Showcase(estimated)
    $573,240