Welcome to Strongsville’s highly sought-after Love Farm community! This gorgeous open-concept ranch offers 3 bedrooms, 3.5 baths, a full basement, and a 3-car side-load garage, all situated on a private cul-de-sac on a beautifully landscaped .42-acre lot. As you step inside, you’ll be greeted by luxury vinyl flooring throughout most of the main level. To the left, you’ll find a dedicated office space, perfect for working from home. The home opens into a spacious living room with soaring ceilings and a stunning floor-to-ceiling stone fireplace, creating the perfect setting for gatherings. The chef’s kitchen is a true showstopper, featuring granite countertops, a large center island with seating, pendant lighting, sleek black-and-white cabinetry, stainless steel appliances, and a subway tile backsplash. The adjoining dining area is ideal for formal or casual meals. The primary suite boasts vaulted ceilings, a luxurious en suite bath with a double vanity, spa-like soaking tub, glass-enclosed walk-in shower, and a massive walk-in closet with built-ins. Two additional Jack-and-Jill bedrooms share a full bath. A convenient first-floor laundry room with storage and a utility sink, along with a half bath, complete the main level. The lower level is fully finished and designed for entertaining with a wet bar, full bath, and expansive living space. Outside, enjoy a covered porch that leads to a beautifully designed patio with a stone fireplace—perfect for cozy nights in the cooler months. The fully fenced backyard adds both privacy and charm. With nearly 4,000 sq. ft. of living space, this home is truly move-in ready. Don’t miss the chance to make this Strongsville gem yours—schedule your private showing today!
Closed
Street View
$770,000
11398 Love Ln, Strongsville, OH 44149
3beds
3,950sqft
Single Family Residence
Built in 2018
0.42 Acres Lot
$800,900 Zestimate®
$195/sqft
$4,763 Estimated rent
Home value
$800,900
$737,000 - $873,000
$4,763/mo
Zestimate® history
Owner options
List your home for rent
$4,763/mo
Rent Zestimate®
Find your next renter with Zillow Rental Manager. Plus, with online applications, you can quickly screen prospective tenants – for free.
$4,763/mo
Rent Zestimate®
Refinance and save
$5,137/mo
Est. payment
Refinancing to a lower rate could help reduce your monthly payments and save thousands over the life of the loan.
$5,137/mo
Est. payment
Explore your selling options
Work with a Zillow partner agent
Leverage their expertise and Zillow's premium Showcase listings to get your home seen by more buyers.
Get startedList with your own agent
Get your home in front of millions of buyers by listing it on Zillow.
Learn how to do itSell it yourself
Take full control of how buyers see your home on Zillow by listing For Sale by Owner (FSBO).
List your homeWhat's special
Sleek black-and-white cabinetryCovered porchDedicated office spaceExpansive living spacePrivate cul-de-sacSubway tile backsplashVaulted ceilings
Zillow last checked:
Listing updated:
Listed by:
Gregory Erlanger 216-916-7778 Info@EZSalesTeam.com,
Keller Williams Citywide
Bought with:
Yinzhu Piao, 2022000632
Keller Williams Greater Metropolitan
Source: MLS Now,MLS#: 5151846 Originating MLS: Akron Cleveland Association of REALTORS
Originating MLS: Akron Cleveland Association of REALTORSFacts & features
Interior
Bedrooms & bathrooms
- Bedrooms: 3
- Bathrooms: 4
- Full bathrooms: 3
- 1/2 bathrooms: 1
- Main level bathrooms: 3
- Main level bedrooms: 3
Primary bedroom
- Level: First
- Dimensions: 17.00 x 14.00
Bedroom
- Level: First
- Dimensions: 12.00 x 12.00
Bedroom
- Level: First
- Dimensions: 12.00 x 12.00
Dining room
- Level: First
- Dimensions: 13.00 x 12.00
Eat in kitchen
- Level: First
- Dimensions: 19.00 x 12.00
Family room
- Level: First
- Dimensions: 20.00 x 18.00
Laundry
- Level: First
- Dimensions: 9.00 x 8.00
Library
- Level: First
- Dimensions: 13.00 x 11.00
Heating
- Forced Air, Fireplace(s), Gas
Cooling
- Central Air
Features
- Basement: Full,Unfinished
- Number of fireplaces: 1
- Fireplace features: Gas
Interior area
- Total structure area: 3,950
- Total interior livable area: 3,950 sqft
- Finished area above ground: 2,550
- Finished area below ground: 1,400
Property
Parking
- Total spaces: 3
- Parking features: Attached, Drain, Garage, Garage Door Opener, Paved
- Attached garage spaces: 3
Features
- Levels: One
- Stories: 1
- Patio & porch: Porch
Lot
- Size: 0.42 Acres
- Features: Dead End
Details
- Parcel number: 39201064
- Special conditions: Standard
Construction
Type & style
- Home type: SingleFamily
- Architectural style: Ranch
- Property subtype: Single Family Residence
Materials
- Other, Stone, Vinyl Siding
- Roof: Asphalt,Fiberglass
Condition
- Year built: 2018
Utilities & green energy
- Sewer: Public Sewer
- Water: Public
Community & HOA
Community
- Subdivision: Love Farm
HOA
- Has HOA: Yes
- Services included: Other
- HOA fee: $650 annually
- HOA name: Love Farm Hoa
Location
- Region: Strongsville
Financial & listing details
- Price per square foot: $195/sqft
- Tax assessed value: $553,300
- Annual tax amount: $9,092
- Date on market: 8/28/2025
- Cumulative days on market: 6 days
Price history
| Date | Event | Price |
|---|---|---|
| 9/16/2025 | Sold | $770,000+2.7%$195/sqft |
Source:  MLS Now #5151846 Report a problem MLS Now #5151846 Report a problem | ||
| 9/1/2025 | Pending sale | $749,900$190/sqft |
Source: MLS Now #5151846 Report a problem | ||
| 8/28/2025 | Listed for sale | $749,900+50.3%$190/sqft |
Source: MLS Now #5151846 Report a problem | ||
| 1/29/2019 | Sold | $499,000$126/sqft |
Source: Public Record Report a problem | ||
Public tax history
| Year | Property taxes | Tax assessment |
|---|---|---|
| 2025 | $9,092 0% | $193,660 |
| 2024 | $9,092 -16.9% | $193,660 +10.9% |
| 2023 | $10,936 +0.7% | $174,650 |
| 2022 | $10,856 +0.8% | $174,650 |
| 2021 | $10,771 -12.4% | $174,650 -1% |
| 2020 | $12,293 +1.6% | $176,330 +1% |
| 2019 | $12,093 +215.4% | $174,650 +186.9% |
| 2018 | $3,834 +21.3% | $60,870 +96% |
| 2017 | $3,161 | $31,050 |
Find assessor info on the county website
Neighborhood: 44149
Nearby homes
- $769,7003 bd3 ba2.4k sqft11382 Love Ln, Strongsville, OH 44149Off Market
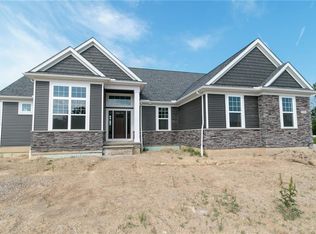
- $725,5004 bd2 ba3k sqft11406 Love Ln, Strongsville, OH 44149Off Market
- $780,6004 bd3 ba2.6k sqft11336 Love Ln, Strongsville, OH 44149Off Market

- $1,300-- bd-- ba-- sqft11450 Love Ln, Strongsville, OH 44149Off Market
- $472,0004 bd3 ba2.4k sqft11299 Reserve Way, Columbia Station, OH 44028Off Market
- $574,8004 bd4 ba2.7k sqft11293 Reserve Way, Columbia Station, OH 44028Off Market
- $433,0004 bd2 ba2.3k sqft11287 Reserve Way, Columbia Station, OH 44028Off Market
- $706,1003 bd3 ba2.4k sqft11358 Love Ln, Strongsville, OH 44149Off Market
Nearby schools
GreatSchools rating
- 7/10Surrarrer Elementary SchoolGrades: K-5Distance: 1 mi
- 8/10Strongsville Middle SchoolGrades: 6-8Distance: 2.2 mi
- 9/10Strongsville High SchoolGrades: 9-12Distance: 2.4 mi
Schools provided by the listing agent
- District: Strongsville CSD - 1830
Source: MLS Now. This data may not be complete. We recommend contacting the local school district to confirm school assignments for this home.
Get a cash offer in 3 minutes
Find out how much your home could sell for in as little as 3 minutes with a no-obligation cash offer.
Estimated market value
$800,900
Get a cash offer in 3 minutes
Find out how much your home could sell for in as little as 3 minutes with a no-obligation cash offer.
Estimated market value
$800,900
- Ohio
- Cuyahoga County
- Strongsville
- 44149
- 11398 Love Ln
Nearby cities
Nearby zip codes
Other Strongsville Topics
