Skip main navigation
Sold
  • Price Unknown

    11398 S Longview Rd, Olathe, KS 66061

    5beds
    3,439sqft
    Single Family Residence
    Built in 2016
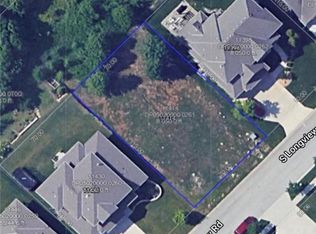
    7,840 Square Feet Lot
    $685,600 Zestimate®
    $--/sqft
    $4,004 Estimated rent

    Home value

    $685,600

    $644,000 - $734,000

    $4,004/mo

    Zestimate® history
    Loading
    Loading...

    Owner options

    List your home for rent

    $4,004/mo

    Rent Zestimate®

    Find your next renter with Zillow Rental Manager. Plus, with online applications, you can quickly screen prospective tenants – for free.

    Learn more

    $4,004/mo

    Rent Zestimate®

    Refinance and save

    $625/mo

    Est. payment

    Refinancing to a lower rate could help reduce your monthly payments and save thousands over the life of the loan.

    See today's rates

    $625/mo

    Est. payment

    Explore your selling options

    Work with a Zillow partner agent

    Leverage their expertise and Zillow's premium Showcase listings to get your home seen by more buyers.

    Get started

    List with your own agent

    Get your home in front of millions of buyers by listing it on Zillow.

    Learn how to do it

    Sell it yourself

    Take full control of how buyers see your home on Zillow by listing For Sale by Owner (FSBO).

    List your home

    What's special

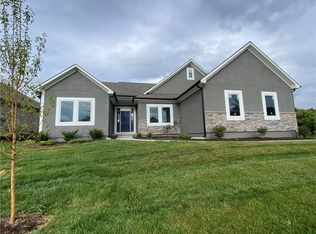
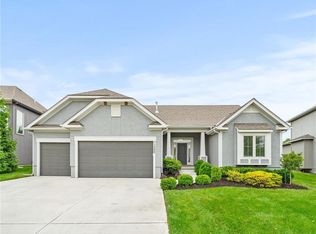
    Step inside this stunning five-bedroom home designed for both everyday comfort and elevated living. A grand entryway welcomes you with a dramatic curved staircase, setting the tone for the thoughtful details found throughout. At the heart of the home, the open-concept kitchen and great room create an inviting space with soaring ceilings, and floor to ceiling fireplace and built in shelving. Gather around the enormous granite island, and entertain effortlessly with a butler’s kitchen, walk-in pantry, coffee nook, and bar area all within easy reach. Enjoy casual meals in the eat-in kitchen or host more formal occasions in the dedicated dining room. The main level offers exceptional flexibility with a fifth bedroom or private office paired with a full bathroom—perfect for guests or work-from-home needs. Upstairs, an expansive hallway and loft provide a second living area, ideal for relaxation or play. Three generously sized bedrooms each offer large walk-in closets and convenient bathroom access. The primary suite is truly a retreat—complete with a jetted soaking tub, beautifully tiled arched-entry shower, and an oversized walk-in closet that connects directly to the laundry room for ultimate convenience. Downstairs is a blank canvas…a small finished nook at the bottom of the stairs serves as an office space, but the rest is there for you to design and finish as you like. Outdoor living is just as impressive, featuring both a screened-in porch and a spacious paver patio with a gas fire pit—perfect for year-round enjoyment. Backing to a peaceful heavily treed greenspace easement, this home offers a rare sense of privacy in a serene setting. A perfect blend of luxury, functionality, and comfort in every detail—don’t miss the opportunity to make this your new home!

    Zillow last checked:

    Listing updated:

    Listed by:

    Kramer Group 913-568-3527,

    Real Broker, LLC,

    Teri Kramer 913-568-3527,

    Real Broker, LLC

    Bought with:

    Trisha Ferguson, SP00233102

    Coldwell Banker Distinctive Pr

    Source: Heartland MLS as distributed by MLS GRID,MLS#: 2615230MLS Logo

    Facts & features

    Interior

    Bedrooms & bathrooms
    • Bedrooms: 5
    • Bathrooms: 4
    • Full bathrooms: 4
    Primary bedroom
    • Features: Carpet, Ceiling Fan(s)
    • Level: Second
    • Area: 169 Square Feet
    • Dimensions: 13 x 13
    Bedroom 2
    • Features: Carpet, Walk-In Closet(s)
    • Level: Second
    • Area: 132 Square Feet
    • Dimensions: 12 x 11
    Bedroom 3
    • Features: Carpet, Walk-In Closet(s)
    • Level: Second
    • Area: 132 Square Feet
    • Dimensions: 12 x 11
    Bedroom 4
    • Features: Carpet, Walk-In Closet(s)
    • Level: Second
    • Area: 132 Square Feet
    • Dimensions: 11 x 12
    Bedroom 5
    • Features: Carpet
    • Level: First
    • Area: 144 Square Feet
    • Dimensions: 12 x 12
    Breakfast room
    • Level: First
    • Area: 100 Square Feet
    • Dimensions: 10 x 10
    Dining room
    • Level: First
    • Area: 143 Square Feet
    • Dimensions: 11 x 13
    Family room
    • Features: Ceiling Fan(s), Fireplace
    • Level: First
    • Area: 289 Square Feet
    • Dimensions: 17 x 17
    Kitchen
    • Features: Granite Counters, Pantry
    • Level: First
    • Area: 204 Square Feet
    • Dimensions: 12 x 17
    Loft
    • Features: Carpet
    • Level: Second
    • Area: 160 Square Feet
    • Dimensions: 10 x 16
    Heating
    • Forced Air
    Cooling
    • Electric
    Appliances
    • Included: Dishwasher, Disposal, Microwave, Gas Range, Stainless Steel Appliance(s)
    • Laundry: Laundry Room, Upper Level
    Features
    • Ceiling Fan(s), Custom Cabinets, Kitchen Island, Pantry, Vaulted Ceiling(s), Walk-In Closet(s), Wet Bar
    • Flooring: Carpet
    • Basement: Egress Window(s),Full,Bath/Stubbed,Sump Pump
    • Number of fireplaces: 1
    • Fireplace features: Family Room
    Interior area
    • Total structure area: 3,439
    • Total interior livable area: 3,439 sqft
    • Finished area above ground: 3,439
    • Finished area below ground: 0

    Property

    Parking
    • Total spaces: 3
    • Parking features: Attached, Garage Faces Front
    • Attached garage spaces: 3
    Features
    • Fencing: Metal
    Lot
    • Size: 7,840 Square Feet
    • Features: Adjoin Greenspace, Level
    Details
    • Parcel number: DP05020000 0262

    Construction

    Type & style
    • Home type: SingleFamily
    • Architectural style: Traditional
    • Property subtype: Single Family Residence
    Materials
    • Stucco & Frame
    • Roof: Composition
    Condition
    • Year built: 2016
    Details
    • Builder model: Rockport
    • Builder name: Wynne Homes

    Utilities & green energy

    • Sewer: Public Sewer
    • Water: Public

    Community & HOA

    Community
    • Subdivision: Brighton's Landing
    HOA
    • Has HOA: Yes
    • Amenities included: Pool
    • Services included: Other, Trash
    • HOA fee: $625 annually
    Location
    • Region: Olathe

    Financial & listing details

    • Tax assessed value: $689,400
    • Annual tax amount: $4,471
    • Date on market: 4/30/2026
    • Listing terms: Cash,Conventional,FHA,VA Loan
    • Ownership: Private

    Price history

    DateEventPrice
    6/25/2026Sold--
    Source: Heartland MLS as distributed by MLS GRID #2615230 Report a problem
    5/4/2026Pending sale$685,000$199/sqft
    Source: Heartland MLS as distributed by MLS GRID #2615230 Report a problem
    4/30/2026Listed for sale$685,000+33%$199/sqft
    Source: Heartland MLS as distributed by MLS GRID #2615230 Report a problem
    1/16/2020Sold--
    Source: Heartland MLS as distributed by MLS GRID #45001_2195378 Report a problem
    9/6/2019Listed for sale$515,000+3%$150/sqft
    Source: Keller Williams Realty Partner #2187373 Report a problem
    6/18/2018Sold--
    Source: Heartland MLS as distributed by MLS GRID #2098182 Report a problem
    5/2/2018Pending sale$500,000$145/sqft
    Source: Realty Executives #2098182 Report a problem
    5/2/2018Listed for sale$500,000$145/sqft
    Source: Realty Executives #2098182 Report a problem

    Public tax history

    YearProperty taxesTax assessment
    2025$8,942 +2.4%$79,281 +3.6%
    2024$8,737 +2.2%$76,510 +3.6%
    2023$8,545 +12.7%$73,853 +15.8%
    2022$7,581 $63,768 +6.7%
    2021-- $59,754 +7.2%
    2020$6,989 $55,764 -1%
    2019-- $56,350 -2%
    2018-- $57,489 -7.5%
    2017-- $62,123 +180.1%
    2016$2,752 +443.7%$22,179 +615%
    2015$506 $3,102
    Find assessor info on the county website

    Neighborhood: Brightons Landing

    Nearby schools

    GreatSchools rating
    Schools provided by the listing agent
    • Elementary: Meadow Lane
    • Middle: Prairie Trail
    • High: Olathe Northwest

    Source: Heartland MLS as distributed by MLS GRID. This data may not be complete. We recommend contacting the local school district to confirm school assignments for this home.

    Get a cash offer in 3 minutes
    Find out how much your home could sell for in as little as 3 minutes with a no-obligation cash offer.
    Estimated market value
    $685,600
    Get a cash offer in 3 minutes
    Find out how much your home could sell for in as little as 3 minutes with a no-obligation cash offer.
    Estimated market value
    $685,600