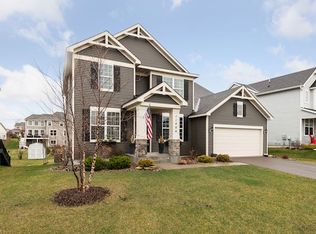
Wonderful Stonemill Farms Two-Story, original owners have beautifully maintained this great home. As you step onto the front porch, you will notice the great seating area with plenty of room. Inside is a welcoming foyer with tucked away office and 1/2 bathroom. Walking into the open floorplan, you can't help but notice the beautiful eat-in kitchen, oversized great-room with gas fireplace and inviting sunroom. Off the kitchen is a flex area that can be used however you'd like, there is a great walk-in pantry, too. The great room has an additional bump-out that gives this area that extra room everyone loves. Off the sunroom is a spacious deck overlooking the nice, flat backyard. This house is tastefully decorated, has newer flooring on main level and fresh paint. The Primary bedroom is beautiful with a private 3/4 bathroom, there is space to add a bathtub if you'd like. The walk-in closet in the primary suite has wonderful built-ins with plenty of hanging space, drawers and shelving. Upstairs is a loft, 3 more bedrooms, full bathroom and separate laundry room. The lower level is finished with entertaining in mind. There is an additional mini kitchen with white cabinets and sink and a 3/4 bathroom. The family room with electric fireplace is a great place to watch the game or a movie. Plenty of space for a pool table, a card game and an exercise area too. There is nice storage space in the utility room as well. The garage is a 3 car tandem garage, don't let the outside opening fool you. Awesome Stonemill Farms Community with Pools, Community Center, Basketball courts, Ice Skating, Play areas, Trails and much, much more. Come and see this wonderful home
Closed
$659,900
11398 Wagon Wheel Curv, Woodbury, MN 55129
4beds
3,617sqft
Single Family Residence
Built in 2014
9,496 Square Feet Lot
$662,600 Zestimate®
$182/sqft
$4,150 Estimated rent
Home value
$662,600
$616,000 - $716,000
$4,150/mo
Zestimate® history
Owner options
List your home for rent
$4,150/mo
Rent Zestimate®
Find your next renter with Zillow Rental Manager. Plus, with online applications, you can quickly screen prospective tenants – for free.
$4,150/mo
Rent Zestimate®
Refinance and save
$4,320/mo
Est. payment
Refinancing to a lower rate could help reduce your monthly payments and save thousands over the life of the loan.
$4,320/mo
Est. payment
Explore your selling options
Work with a Zillow partner agent
Leverage their expertise and Zillow's premium Showcase listings to get your home seen by more buyers.
Get startedList with your own agent
Get your home in front of millions of buyers by listing it on Zillow.
Learn how to do itSell it yourself
Take full control of how buyers see your home on Zillow by listing For Sale by Owner (FSBO).
List your homeWhat's special
Gas fireplaceElectric fireplaceSpacious deckFront porchWalk-in pantryOpen floorplanFlex area
Zillow last checked:
Listing updated:
Listed by:
Lori Schuetzle 651-331-6131,
RE/MAX Results
Bought with:
Stephanie A. Howe
LPT Realty, LLC
Source: NorthstarMLS as distributed by MLS GRID,MLS#: 6755318
Facts & features
Interior
Bedrooms & bathrooms
- Bedrooms: 4
- Bathrooms: 4
- Full bathrooms: 1
- 3/4 bathrooms: 2
- 1/2 bathrooms: 1
Bedroom
- Level: Upper
- Area: 224 Square Feet
- Dimensions: 16x14
Bedroom 2
- Level: Upper
- Area: 121 Square Feet
- Dimensions: 11x11
Bedroom 3
- Level: Upper
- Area: 120 Square Feet
- Dimensions: 12x10
Bedroom 4
- Level: Upper
- Area: 120 Square Feet
- Dimensions: 12x10
Other
- Level: Lower
- Area: 266 Square Feet
- Dimensions: 19x14
Other
- Level: Lower
Deck
- Level: Main
Exercise room
- Level: Lower
- Area: 120 Square Feet
- Dimensions: 12x10
Family room
- Level: Lower
- Area: 306 Square Feet
- Dimensions: 18x17
Flex room
- Level: Main
- Area: 30 Square Feet
- Dimensions: 6x5
Great room
- Level: Main
- Area: 320 Square Feet
- Dimensions: 20x16
Kitchen
- Level: Main
- Area: 280 Square Feet
- Dimensions: 20x14
Kitchen 2nd
- Level: Lower
- Area: 110 Square Feet
- Dimensions: 11x10
Laundry
- Level: Upper
- Area: 66 Square Feet
- Dimensions: 11x6
Loft
- Level: Upper
- Area: 165 Square Feet
- Dimensions: 15x11
Mud room
- Level: Main
- Area: 36 Square Feet
- Dimensions: 6x6
Office
- Level: Main
- Area: 143 Square Feet
- Dimensions: 13x11
Other
- Level: Main
Porch
- Level: Main
Sun room
- Level: Main
- Area: 132 Square Feet
- Dimensions: 12x11
Heating
- Forced Air
Cooling
- Central Air
Appliances
- Included: Air-To-Air Exchanger, Dishwasher, Disposal, Dryer, ENERGY STAR Qualified Appliances, Gas Water Heater, Microwave, Range, Refrigerator, Stainless Steel Appliance(s), Tankless Water Heater, Washer, Water Softener Owned
- Laundry: Electric Dryer Hookup, Laundry Room, Upper Level, Washer Hookup
Features
- Basement: Daylight,Drain Tiled,Finished,Concrete,Sump Basket,Sump Pump,Tile Shower
- Number of fireplaces: 2
- Fireplace features: Electric, Family Room, Gas, Living Room
Interior area
- Total structure area: 3,617
- Total interior livable area: 3,617 sqft
- Finished area above ground: 2,702
- Finished area below ground: 915
Property
Parking
- Total spaces: 3
- Parking features: Attached, Asphalt, Garage, Garage Door Opener, Insulated Garage, Tandem Garage
- Attached garage spaces: 3
- Has uncovered spaces: Yes
- Details: Garage Dimensions (21x38x140x18x11x20)
Accessibility
- Accessibility features: None
Features
- Levels: Two
- Stories: 2
- Patio & porch: Composite Decking, Covered, Deck, Front Porch
- Has private pool: Yes
- Pool features: In Ground, Heated, Shared
- Fencing: Invisible
Lot
- Size: 9,496 Square Feet
- Features: Tree Coverage - Medium
Details
- Additional structures: Storage Shed
- Foundation area: 1122
- Parcel number: 2402821310085
- Zoning description: Residential-Single Family
Construction
Type & style
- Home type: SingleFamily
- Property subtype: Single Family Residence
Materials
- Concrete, Frame
- Roof: Age 8 Years or Less,Asphalt
Condition
- New construction: No
- Year built: 2014
Utilities & green energy
- Electric: Circuit Breakers, Power Company: Xcel Energy
- Gas: Natural Gas
- Sewer: City Sewer/Connected
- Water: City Water/Connected
Community & HOA
Community
- Subdivision: Stonemill Farms Sections Ten Through Twelve
HOA
- Has HOA: Yes
- Services included: Recreation Facility, Sanitation, Shared Amenities
- HOA fee: $189 monthly
- HOA name: Associa
- HOA phone: 763-225-6400
Location
- Region: Woodbury
Financial & listing details
- Price per square foot: $182/sqft
- Tax assessed value: $559,800
- Annual tax amount: $6,931
- Date on market: 8/7/2025
- Cumulative days on market: 6 days
Price history
| Date | Event | Price |
|---|---|---|
| 9/5/2025 | Sold | $659,900$182/sqft |
Source:  NorthstarMLS as distributed by MLS GRID #6755318 Report a problem NorthstarMLS as distributed by MLS GRID #6755318 Report a problem | ||
| 8/7/2025 | Pending sale | $659,900$182/sqft |
Source: NorthstarMLS as distributed by MLS GRID #6755318 Report a problem | ||
| 7/29/2025 | Listing removed | $659,900$182/sqft |
Source: NorthstarMLS as distributed by MLS GRID #6755318 Report a problem | ||
| 7/23/2025 | Listed for sale | $659,900+85.9%$182/sqft |
Source: NorthstarMLS as distributed by MLS GRID #6755318 Report a problem | ||
| 5/21/2021 | Sold | $355,000-4.8%$98/sqft |
Source: Public Record Report a problem | ||
| 9/19/2014 | Sold | $372,745$103/sqft |
Source: Public Record Report a problem | ||
Public tax history
| Year | Property taxes | Tax assessment |
|---|---|---|
| 2025 | $6,986 +3% | $559,800 -2.4% |
| 2024 | $6,784 +9.3% | $573,500 +9.9% |
| 2023 | $6,208 +6.8% | $521,700 +20% |
| 2022 | $5,812 +2.9% | $434,700 |
| 2021 | $5,646 -0.3% | $434,700 +3.6% |
| 2020 | $5,664 | $419,600 |
| 2019 | $5,664 | $419,600 +3% |
| 2018 | $5,664 -0.8% | $407,300 -0.8% |
| 2017 | $5,710 -2.4% | $410,600 +10.1% |
| 2016 | $5,850 +7.1% | $373,100 +507.7% |
| 2015 | $5,464 | $61,400 +32.3% |
| 2013 | $5,464 | $46,400 |
Find assessor info on the county website
Neighborhood: 55129
Nearby homes
- $572,0004 bd3 ba2.7k sqft11394 Wagon Wheel Curv, Woodbury, MN 55129Off Market

- $620,5004 bd3 ba3k sqft11404 Wagon Wheel Curv, Woodbury, MN 55129Off Market
- $601,3004 bd3 ba3.1k sqft11388 Wagon Wheel Curv, Woodbury, MN 55129Off Market
- $585,3004 bd4 ba2.8k sqft11408 Wagon Wheel Curv, Woodbury, MN 55129Off Market
- $758,0005 bd4 ba4.4k sqft11313 Redwood Curv, Woodbury, MN 55129Off Market
- $597,6005 bd4 ba3.5k sqft11297 Redwood Curv, Woodbury, MN 55129Off Market
- $588,5004 bd3 ba2.7k sqft11399 Wagon Wheel Curv, Woodbury, MN 55129Off Market
- $600,7004 bd3 ba3.1k sqft11403 Wagon Wheel Curv, Woodbury, MN 55129Off Market
Nearby schools
GreatSchools rating
- 10/10Liberty Ridge Elementary SchoolGrades: PK-5Distance: 1 mi
- 9/10Lake Middle SchoolGrades: 6-8Distance: 2.6 mi
- 10/10East Ridge High SchoolGrades: 9-12Distance: 2.9 mi
Get a cash offer in 3 minutes
Find out how much your home could sell for in as little as 3 minutes with a no-obligation cash offer.
Estimated market value
$662,600
Get a cash offer in 3 minutes
Find out how much your home could sell for in as little as 3 minutes with a no-obligation cash offer.
Estimated market value
$662,600
- Minnesota
- Washington County
- Woodbury
- 55129
- 11398 Wagon Wheel Curv
Nearby cities
Nearby zip codes
Other Woodbury Topics
