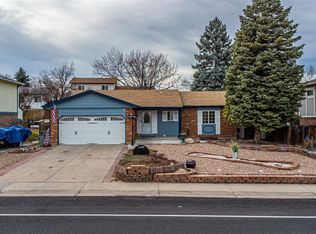
Location, location, location! Have you been looking for that move-in ready home near a park with miles of paths to enjoy? Here it is! This beautiful 4 bedroom, 3 bath home has it all. The main level hosts the living room with spotless hardwood floors, and windows that fill with natural light and views of the park across the street. The remodeled kitchen features, quartz countertops, soft close drawers, and matching GE appliances as well as a nice size pantry. Off the kitchen is the welcoming back deck and patio. A great place to entertain or relax while enjoying the spacious back yard. Head back inside and up a few steps to the bedroom wing where you'll find the primary suite that looks over the backyard and the updated en-suite bath. Two nice size bedrooms and a remodeled hall bath complete this level. The lower level is where you will find the family room with the perfect nook for your office. The fourth bedroom, remodeled bathroom, and laundry. The owners have loved living here and it shows! New exterior paint, new A/C in 2024, new roof in 2020 and efficient dual pane windows. Sitting on a premium corner lot with Sherwood park across the street and a path beside the property. (No homes in front and no homes on one side!) Enjoy all the nearby amenities including Westminster's City Park Recreation Center with an awesome indoor pool, Greenway Park Golf Course, Greenway Park Pool pass, grocery stores, Target, restaurants, and so much more. An easy commute to Denver or Boulder. This is the one you've been waiting for!
Sold for $555,000
$555,000
11399 Kendall Street, Westminster, CO 80020
4beds
1,798sqft
Single Family Residence
Built in 1983
6,969 Square Feet Lot
$541,400 Zestimate®
$309/sqft
$3,284 Estimated rent
Home value
$541,400
$509,000 - $579,000
$3,284/mo
Zestimate® history
Owner options
List your home for rent
$3,284/mo
Rent Zestimate®
Find your next renter with Zillow Rental Manager. Plus, with online applications, you can quickly screen prospective tenants – for free.
$3,284/mo
Rent Zestimate®
Refinance and save
$3,203/mo
Est. payment
Refinancing to a lower rate could help reduce your monthly payments and save thousands over the life of the loan.
$3,203/mo
Est. payment
Explore your selling options
Work with a Zillow partner agent
Leverage their expertise and Zillow's premium Showcase listings to get your home seen by more buyers.
Get startedList with your own agent
Get your home in front of millions of buyers by listing it on Zillow.
Learn how to do itSell it yourself
Take full control of how buyers see your home on Zillow by listing For Sale by Owner (FSBO).
List your homeWhat's special
Zillow last checked:
Listing updated:
Listed by:
Stephanie Freadhoff 303-589-3777 Stephanie@gofhg.com,
Berkshire Hathaway HomeServices Elevated Living RE
Bought with:
Sharon Jones, 899695
Brokers Guild Homes
Source: REcolorado as distributed by MLS GRID,MLS#: 9982717
Facts & features
Interior
Bedrooms & bathrooms
- Bedrooms: 4
- Bathrooms: 3
- Full bathrooms: 1
- 3/4 bathrooms: 2
Primary bedroom
- Description: With Remodeled En-Suite Bath.
- Level: Upper
Bedroom
- Description: Bright And Cheery.
- Level: Upper
Bedroom
- Description: Bright And Cheery.
- Level: Upper
Bedroom
- Description: The Prefect Guest Room.
- Level: Basement
Primary bathroom
- Description: Beautifully Remodeled.
- Level: Upper
Bathroom
- Description: Beautifully Remodeled.
- Level: Upper
Bathroom
- Description: Beautifully Remodeled.
- Level: Basement
Family room
- Description: A Great Place To Hang Out.
- Level: Lower
Kitchen
- Description: Beautifully Remodeled!
- Level: Main
Laundry
- Description: Nice Laundry.
- Level: Basement
Living room
- Description: Fills With Natural Light.
- Level: Main
Heating
- Forced Air
Cooling
- Central Air
Appliances
- Included: Dishwasher, Dryer, Gas Water Heater, Microwave, Range, Refrigerator, Washer
Features
- Ceiling Fan(s), Eat-in Kitchen, Entrance Foyer, Pantry, Primary Suite, Quartz Counters, Radon Mitigation System, Smoke Free
- Flooring: Carpet, Tile, Wood
- Windows: Double Pane Windows, Window Coverings
- Basement: Bath/Stubbed,Finished
Interior area
- Total structure area: 1,798
- Total interior livable area: 1,798 sqft
- Finished area above ground: 1,246
- Finished area below ground: 552
Property
Parking
- Total spaces: 2
- Parking features: Garage - Attached
- Attached garage spaces: 2
Features
- Levels: Multi/Split
- Patio & porch: Deck, Patio
- Exterior features: Garden, Private Yard
- Fencing: Full
Lot
- Size: 6,969 Square Feet
- Features: Corner Lot, Greenbelt, Near Public Transit
Details
- Parcel number: 130902
- Special conditions: Standard
Construction
Type & style
- Home type: SingleFamily
- Architectural style: Traditional
- Property subtype: Single Family Residence
Materials
- Brick, Frame, Other, Wood Siding
- Roof: Composition
Condition
- Year built: 1983
Utilities & green energy
- Sewer: Public Sewer
- Water: Public
Community & HOA
Community
- Security: Carbon Monoxide Detector(s), Security System, Smoke Detector(s)
- Subdivision: Sheridan Green
HOA
- Has HOA: No
Location
- Region: Westminster
Financial & listing details
- Price per square foot: $309/sqft
- Tax assessed value: $535,119
- Annual tax amount: $2,478
- Date on market: 7/11/2025
- Listing terms: Cash,Conventional,FHA,VA Loan
- Exclusions: Personal Property.
- Ownership: Individual
Price history
| Date | Event | Price |
|---|---|---|
| 9/2/2025 | Sold | $555,000-3.5%$309/sqft |
Source:  REcolorado as distributed by MLS GRID #9982717 Report a problem REcolorado as distributed by MLS GRID #9982717 Report a problem | ||
| 8/14/2025 | Pending sale | $575,000$320/sqft |
Source: REcolorado as distributed by MLS GRID #9982717 Report a problem | ||
| 7/11/2025 | Listed for sale | $575,000+101.8%$320/sqft |
Source: REcolorado as distributed by MLS GRID #9982717 Report a problem | ||
| 8/5/2016 | Sold | $285,000+42.5%$159/sqft |
Source: Public Record Report a problem | ||
| 4/13/2011 | Listing removed | $200,000$111/sqft |
Source: Elegance Realty & Investments LL #951919 Report a problem | ||
| 3/1/2011 | Price change | $200,000-9.1%$111/sqft |
Source: Elegance Realty & Investments LL #951919 Report a problem | ||
| 12/4/2010 | Listed for sale | $220,000+2.1%$122/sqft |
Source: Elegance Realty & Investments LL #951919 Report a problem | ||
| 9/29/2008 | Sold | $215,500+1.7%$120/sqft |
Source: Public Record Report a problem | ||
| 5/24/2002 | Sold | $212,000+15.8%$118/sqft |
Source: Public Record Report a problem | ||
| 1/29/2001 | Sold | $183,000$102/sqft |
Source: Public Record Report a problem | ||
Public tax history
| Year | Property taxes | Tax assessment |
|---|---|---|
| 2025 | $2,478 0% | $33,445 +2.8% |
| 2024 | $2,479 +14.7% | $32,549 |
| 2023 | $2,161 -1.5% | $32,549 +17.1% |
| 2022 | $2,193 +7.2% | $27,796 -2.8% |
| 2021 | $2,045 | $28,596 +6.6% |
| 2020 | $2,045 +1.6% | $26,816 |
| 2019 | $2,013 +13.6% | $26,816 +17.4% |
| 2018 | $1,772 | $22,832 |
| 2017 | $1,772 +20.8% | $22,832 +18.2% |
| 2016 | $1,467 | $19,313 |
| 2015 | $1,467 +16.5% | $19,313 +23.2% |
| 2014 | $1,260 +1.4% | $15,673 |
| 2013 | $1,242 +2.5% | $15,673 |
| 2012 | $1,212 -2.5% | $15,673 |
| 2011 | $1,244 +0.1% | $15,673 -3.2% |
| 2010 | $1,242 -5.2% | $16,190 |
| 2009 | $1,310 +0.2% | $16,190 -5% |
| 2008 | $1,307 +4.9% | $17,040 |
| 2007 | $1,246 0% | $17,040 +6.2% |
| 2006 | $1,246 -1.5% | $16,050 +1.1% |
| 2005 | $1,265 +10.7% | $15,870 |
| 2004 | $1,142 -1.7% | $15,870 |
| 2003 | $1,161 +1.8% | $15,870 |
| 2002 | $1,140 +7.7% | $15,870 +19.7% |
| 2001 | $1,059 -1.1% | $13,260 |
| 2000 | $1,071 | $13,260 |
Find assessor info on the county website
Neighborhood: 80020
Nearby homes
- $599,0005 bd3 ba2.5k sqft11397 Kendall St, Westminster, CO 80020Sold
- $676,0343 bd2 ba1.2k sqft11398 Lamar St, Westminster, CO 80020Off Market

- $575,0004 bd3 ba2.3k sqft11394 Lamar St, Westminster, CO 80020Sold

- $524,7003 bd1 ba1.7k sqft11393 Kendall St, Westminster, CO 80020Off Market

- $675,0006 bd3 ba2.5k sqft11387 Kendall St, Westminster, CO 80020Sold
- $542,7003 bd2 ba1.2k sqft11388 Lamar St, Westminster, CO 80020Off Market
- $490,4003 bd2 ba1.3k sqft11483 Kendall St, Westminster, CO 80020Off Market
- $455,0004 bd3 ba1.9k sqft6415 W 114th Ave, Westminster, CO 80020Sold
Nearby schools
GreatSchools rating
- 6/10Ryan Elementary SchoolGrades: PK-5Distance: 0.3 mi
- 7/10Mandalay Middle SchoolGrades: 6-8Distance: 2.2 mi
- 7/10Standley Lake High SchoolGrades: 9-12Distance: 2.3 mi
Schools provided by the listing agent
- Elementary: Ryan
- Middle: Mandalay
- High: Standley Lake
- District: Jefferson County R-1
Source: REcolorado as distributed by MLS GRID. This data may not be complete. We recommend contacting the local school district to confirm school assignments for this home.
Get a cash offer in 3 minutes
Find out how much your home could sell for in as little as 3 minutes with a no-obligation cash offer.
Estimated market value
$541,400
Get a cash offer in 3 minutes
Find out how much your home could sell for in as little as 3 minutes with a no-obligation cash offer.
Estimated market value
$541,400
- Colorado
- Jefferson County
- Westminster
- 80020
- 11399 Kendall Street
Nearby cities
Nearby zip codes
Other Westminster Topics
