Immerse yourself in country estate living within this expansive 6-bedroom, 5.5-bathroom masterpiece situated on a private 4+ acre wooded lot. This stunning home offers the perfect blend of seclusion and convenience, nestled within a serene 5-house subdivision yet within walking distance of top-rated schools, Creekview High School and Creekland Middle School. Unwind in over 6,300 square feet of finished living space, featuring a fully finished walk-out terrace level complete with a second kitchen, bedroom, bathroom, and family room, ideal for multi-generational living, entertaining, or a dedicated teen suite. 4 oversized ensuite bedrooms upstairs ensure comfort and privacy for everyone. The home boasts many design details, including stunning stone masonry fireplaces, custom wrought iron balusters, newly refinished hardwood floors, new light fixtures, and custom molding. A chef's dream kitchen awaits, complete with upgraded stainless steel appliances, a walk-in pantry, and endless stone countertops. Cozy up by the gas fireplace in the keeping room, adding warmth and ambiance to your evenings. The primary suite on the main level offers a spa-like bathroom with a separate tub and shower with rain shower head, as well as his and her closets. Relax and unwind in the sparkling saltwater pool with spa and travertine pavers, perfect for summer fun. Enjoy the peacefulness of your private backyard with lush landscaping, fencing, and upgraded stone steps with lighting leading down from the driveway. The yard is fully irrigated and landscaped. The pool pump motor was replaced in 2023 for worry-free enjoyment. The home's exterior has been recently repainted, ensuring a sharp and elegant curb appeal. Beyond the tranquility of your private estate, enjoy the convenience of being just minutes away from Kroger, shopping, and a variety of dining options. Take advantage of this rare opportunity to own this elegant yet private paradise! Schedule your showing today! Also available as 4 acres.
Closed
$1,375,000
113A Old Creek Cv, Canton, GA 30115
6beds
6,312sqft
Single Family Residence
Built in 2016
2.01 Acres Lot
$1,457,100 Zestimate®
$218/sqft
$5,281 Estimated rent
Home value
$1,457,100
$1.36M - $1.57M
$5,281/mo
Zestimate® history
Owner options
List your home for rent
$5,281/mo
Rent Zestimate®
Find your next renter with Zillow Rental Manager. Plus, with online applications, you can quickly screen prospective tenants – for free.
$5,281/mo
Rent Zestimate®
Refinance and save
$7,895/mo
Est. payment
Refinancing to a lower rate could help reduce your monthly payments and save thousands over the life of the loan.
$7,895/mo
Est. payment
Explore your selling options
Work with a Zillow partner agent
Leverage their expertise and Zillow's premium Showcase listings to get your home seen by more buyers.
Get startedList with your own agent
Get your home in front of millions of buyers by listing it on Zillow.
Learn how to do itSell it yourself
Take full control of how buyers see your home on Zillow by listing For Sale by Owner (FSBO).
List your homeWhat's special
Zillow last checked:
Listing updated:
Listed by:
Todd Kroupa 770-910-4860,
BHHS Georgia Properties
Bought with:
James A Ligas, 350195
Atlanta Communities
Source: GAMLS,MLS#: 10309532
Facts & features
Interior
Bedrooms & bathrooms
- Bedrooms: 6
- Bathrooms: 6
- Full bathrooms: 5
- 1/2 bathrooms: 1
- Main level bathrooms: 1
- Main level bedrooms: 1
Rooms
- Room types: Bonus Room, Family Room, Great Room, Keeping Room, Office
Dining room
- Features: Separate Room
Kitchen
- Features: Breakfast Area, Breakfast Bar, Kitchen Island, Walk-in Pantry
Heating
- Forced Air, Natural Gas, Zoned
Cooling
- Central Air, Electric
Appliances
- Included: Dishwasher, Double Oven, Gas Water Heater, Microwave
- Laundry: Other
Features
- Bookcases, In-Law Floorplan, Master On Main Level, Separate Shower, Soaking Tub, Entrance Foyer, Walk-In Closet(s)
- Flooring: Hardwood
- Basement: Concrete,Finished,Full
- Number of fireplaces: 2
- Fireplace features: Gas Starter
- Common walls with other units/homes: No Common Walls
Interior area
- Total structure area: 6,312
- Total interior livable area: 6,312 sqft
- Finished area above ground: 3,996
- Finished area below ground: 2,316
Property
Parking
- Parking features: Attached, Garage, Garage Door Opener
- Has attached garage: Yes
Features
- Levels: Three Or More
- Stories: 3
- Patio & porch: Deck, Porch, Screened
- Exterior features: Garden
- Has private pool: Yes
- Pool features: In Ground, Salt Water
- Fencing: Back Yard,Fenced
- Body of water: None
Lot
- Size: 2.01 Acres
- Features: Other
- Residential vegetation: Wooded
Details
- Parcel number: 03N11G 003
Construction
Type & style
- Home type: SingleFamily
- Architectural style: Traditional
- Property subtype: Single Family Residence
Materials
- Other, Stone
- Roof: Composition
Condition
- Resale
- New construction: No
- Year built: 2016
Utilities & green energy
- Sewer: Septic Tank
- Water: Public
- Utilities for property: Cable Available, Electricity Available, High Speed Internet, Natural Gas Available, Phone Available, Underground Utilities, Water Available
Green energy
- Energy efficient items: Appliances, Thermostat, Windows
- Water conservation: Low-Flow Fixtures
Community & HOA
Community
- Features: Street Lights, Walk To Schools, Near Shopping
- Security: Security System, Smoke Detector(s)
- Subdivision: Creekview Manor
HOA
- Has HOA: Yes
- Services included: Other
- HOA fee: $1,200 annually
Location
- Region: Canton
Financial & listing details
- Price per square foot: $218/sqft
- Annual tax amount: $4,585
- Date on market: 5/31/2024
- Cumulative days on market: 9 days
- Listing agreement: Exclusive Right To Sell
- Electric utility on property: Yes
Price history
| Date | Event | Price |
|---|---|---|
| 7/2/2024 | Sold | $1,375,000-3.5%$218/sqft |
Source:  GAMLS #10309532 Report a problem GAMLS #10309532 Report a problem | ||
| 6/10/2024 | Contingent | $1,425,000$226/sqft |
Source: GAMLS #10309532 Report a problem | ||
| 5/31/2024 | Listed for sale | $1,425,000$226/sqft |
Source: GAMLS #10309532 Report a problem | ||
Public tax history
Tax history is unavailable.
Neighborhood: 30115
Nearby homes
- $1,375,0006 bd6 ba6.3k sqft113 Old Creek Cv, Canton, GA 30115Sold
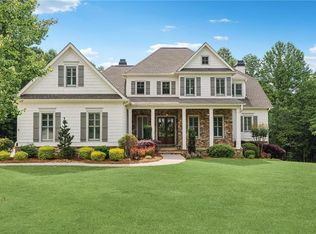
- $1,190,8004 bd5 ba3.4k sqft110 Old Creek Cv, Canton, GA 30115Off Market
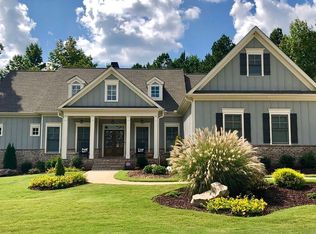
- $225,0002 Acres117 Old Creek Cv, Canton, GA 30115Sold
- $1,172,6006 bd5 ba6.1k sqft116 Old Creek Cv, Canton, GA 30115Off Market
- $1,452,7002 Acres109 Old Creek Cv, Canton, GA 30115Off Market
- $1,420,4005 bd5 ba4.8k sqft121 Old Creek Cv, Canton, GA 30115Off Market
- $1,083,9004 bd4 ba3k sqft536 Owens Store Rd, Canton, GA 30115Off Market
- $230,0002 Acres105 Old Creek Cv, Canton, GA 30115Off Market
Nearby schools
GreatSchools rating
- 9/10Macedonia Elementary SchoolGrades: PK-5Distance: 1 mi
- 7/10Creekland Middle SchoolGrades: 6-8Distance: 0.9 mi
- 9/10Creekview High SchoolGrades: 9-12Distance: 0.7 mi
Schools provided by the listing agent
- Elementary: Macedonia
- Middle: Creekland
- High: Creekview
Source: GAMLS. This data may not be complete. We recommend contacting the local school district to confirm school assignments for this home.
Get a cash offer in 3 minutes
Find out how much your home could sell for in as little as 3 minutes with a no-obligation cash offer.
Estimated market value
$1,457,100
Get a cash offer in 3 minutes
Find out how much your home could sell for in as little as 3 minutes with a no-obligation cash offer.
Estimated market value
$1,457,100
- Georgia
- Cherokee County
- Canton
- 30115
- 113A Old Creek Cv
Nearby cities
Nearby zip codes
Other Canton Topics
