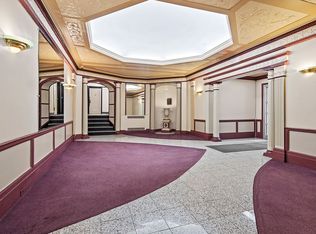
Welcome to The Rockingham – A Charming and Spacious Junior 4 in the Heart of Forest Hills. This beautifully maintained Junior 4 apartment is ideally situated at the front corner of the building, offering privacy, quiet, and abundant natural light throughout the day. Step into a generous entry foyer with two large closets, leading into an expansive living and dining area—perfect for both relaxing and entertaining. The soaring ceilings and gleaming hardwood floors enhance the airy, open feel of the home. The updated, windowed kitchen is thoughtfully positioned off the foyer and features elegant wood cabinetry, granite countertops, and a deep sink—combining both functionality and style. The windowed bathroom includes a Jacuzzi tub, perfect for unwinding at the end of the day. The king-sized primary bedroom boasts two windows and two spacious closets, including a walk-in. A second bedroom, also featuring two windows and a standard closet, offers flexible space for a guest room, home office, or nursery. The Rockingham is a well-maintained building offering a live-in superintendent, laundry facilities, and security cameras throughout common areas. Low monthly maintenance of $1,087.84 further adds to the appeal, special assessment of $187.68 ends 4/1/2026. Enjoy the convenience of nearby shops, restaurants, and grocery stores—including Trader Joe’s. Local highlights include Forest Hills Gardens, Austin Playground, Forest Hills Stadium, and the West Side Tennis Club. Zoned for the highly regarded PS 101 and close to houses of worship and community centers, the location is ideal. Commuters will love the easy access to the E/F subway lines, LIRR, and express buses to Manhattan, LaGuardia, and JFK. A fantastic opportunity to own a spacious and light-filled home in one of Queens’ most desirable neighborhoods.
Sold for $412,000
$412,000
114-06 Queens Boulevard #C9, Forest Hills, NY 11375
2beds
925sqft
Stock Cooperative, Residential
Built in 1939
-- sqft lot
$425,200 Zestimate®
$445/sqft
$3,324 Estimated rent
Home value
$425,200
$383,000 - $472,000
$3,324/mo
Zestimate® history
Owner options
List your home for rent
$3,324/mo
Rent Zestimate®
Find your next renter with Zillow Rental Manager. Plus, with online applications, you can quickly screen prospective tenants – for free.
$3,324/mo
Rent Zestimate®
Refinance and save
$2,188/mo
Est. payment
Refinancing to a lower rate could help reduce your monthly payments and save thousands over the life of the loan.
$2,188/mo
Est. payment
Explore your selling options
Work with a Zillow partner agent
Leverage their expertise and Zillow's premium Showcase listings to get your home seen by more buyers.
Get startedList with your own agent
Get your home in front of millions of buyers by listing it on Zillow.
Learn how to do itSell it yourself
Take full control of how buyers see your home on Zillow by listing For Sale by Owner (FSBO).
List your homeWhat's special
Zillow last checked:
Listing updated:
Listed by:
Shanie Baran 347-322-3872,
Sovereign Realty of NY Inc 347-838-3200
Bought with:
Non Member-MLS
Buyer Representation Office
Source: OneKey® MLS as distributed by MLS GRID,MLS#: 846058
Facts & features
Interior
Bedrooms & bathrooms
- Bedrooms: 2
- Bathrooms: 1
- Full bathrooms: 1
Other
- Description: 1st FL: Entryway Foyer w/Multiple Closets, Dining Area, Large Living Room, Kitchen, 2 Bedrooms, 1 Full Bathroom
- Level: First
Heating
- Steam
Cooling
- Wall/Window Unit(s)
Appliances
- Included: Gas Range, Refrigerator
- Laundry: Common Area
Features
- Built-in Features, Entrance Foyer, Formal Dining, Granite Counters, His and Hers Closets
- Flooring: Hardwood, Tile
- Basement: Common,Finished,See Remarks,Walk-Out Access
- Attic: None
- Has fireplace: No
Interior area
- Total structure area: 925
- Total interior livable area: 925 sqft
Property
Features
- Levels: One
Details
- Parcel number: 0334100240011400600000C9
- Special conditions: None
Construction
Type & style
- Home type: Cooperative
- Architectural style: Other
- Property subtype: Stock Cooperative, Residential
- Attached to another structure: Yes
Materials
- Brick
Condition
- Year built: 1939
Details
- Builder model: Pre-war
Utilities & green energy
- Sewer: Public Sewer
- Water: Public
- Utilities for property: Electricity Connected, Natural Gas Connected
Community & HOA
HOA
- Has HOA: No
- Services included: Common Area Maintenance, Maintenance Structure, Heat, Hot Water, Sewer, Snow Removal, Trash, Water
- HOA name: Superior Realty
Location
- Region: Forest Hills
Financial & listing details
- Price per square foot: $445/sqft
- Date on market: 4/8/2025
- Cumulative days on market: 56 days
- Listing agreement: Exclusive Right To Sell
- Electric utility on property: Yes
Price history
| Date | Event | Price |
|---|---|---|
| 7/31/2025 | Sold | $412,000-1.7%$445/sqft |
Source:  OneKey® MLS as distributed by MLS GRID #846058 Report a problem OneKey® MLS as distributed by MLS GRID #846058 Report a problem | ||
| 6/3/2025 | Contingent | $419,000$453/sqft |
Source: StreetEasy #S1764914 Report a problem | ||
| 6/3/2025 | Pending sale | $419,000$453/sqft |
Source: OneKey® MLS as distributed by MLS GRID #846058 Report a problem | ||
| 4/8/2025 | Listed for sale | $419,000+47%$453/sqft |
Source: OneKey® MLS as distributed by MLS GRID #846058 Report a problem | ||
| 1/10/2014 | Sold | $285,000$308/sqft |
Source: Public Record Report a problem | ||
Public tax history
| Year | Property taxes | Tax assessment |
|---|---|---|
| 2010 | -- | -- |
| 2009 | -- | -- |
| 2008 | -- | -- |
| 2007 | -- | -- |
Find assessor info on the county website
Neighborhood: Forest Hills
Nearby homes
- $386,6002 bd1 ba980 sqft114-06 Queens Blvd APT B9, Queens, NY 11375Off Market

- $403,2002 bd1 ba900 sqft114-06 Queens Blvd APT C1, Forest Hills, NY 11375Off Market

- $399,0002 bd1 ba820 sqft114-06 Queens Blvd APT D7, Queens, NY 11375Sold
- $530,600-- bd-- ba-- sqft114-06 Queens Blvd APT E4, Forest Hills, NY 11375Off Market
- $501,8002 bd1 ba1.2k sqft114-06 Queens Blvd UNIT F4, Forest Hills, NY 11375Off Market
- $431,900-- bd-- ba-- sqft114-06 Queens Blvd APT F9, Forest Hills, NY 11375Off Market
- $406,2001 bd1 ba1.2k sqft114-06 Queens Blvd APT D4, Queens, NY 11375Off Market
- $357,300-- bd-- ba-- sqft114-06 Queens Blvd APT F7, Queens, NY 11375Off Market
Nearby schools
GreatSchools rating
- 10/10Ps 101 School In The GardensGrades: PK-5Distance: 0.5 mi
- 6/10Jhs 190 Russell SageGrades: 6-8Distance: 1 mi
- 3/10Hillcrest High SchoolGrades: 9-12Distance: 1.8 mi
Schools provided by the listing agent
- Elementary: Ps 101 School In The Gardens
- Middle: Jhs 157 Stephen A Halsey
- High: Queens High School For The Sciences At York Colle
Source: OneKey® MLS as distributed by MLS GRID. This data may not be complete. We recommend contacting the local school district to confirm school assignments for this home.
- New York
- Queens County
- New York
- 11375
- Queens
- Forest Hills
- 114-06 Queens Boulevard Unit C9
Nearby cities
Nearby neighborhoods
Nearby zip codes
Other New York Topics
