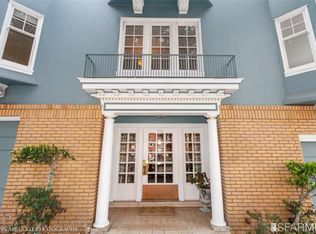
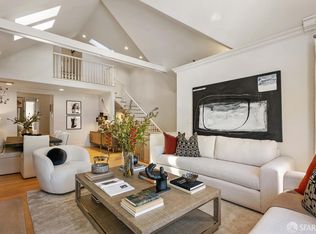
114 10th Avenue is a thoughtfully transformed 5BR/4BA Edwardian in San Francisco's coveted Lake Street neighborhood, just steps from Mountain Lake Park and the Presidio's renowned trails. Behind its classic Edwardian faade, an extensive renovation introduces a masterfully reconfigured floor plan, a full seismic upgrade, new systems, and sophisticated contemporary finishes throughout. The light-filled, open-concept main level is designed for effortless living. At its heart, a designer kitchen pairs warm natural-wood cabinetry with an oversized waterfall island, premium appliances, and accordion doors opening directly to a walk-out deck. The adjoining living room is anchored by a dramatic floor-to-ceiling fireplace, a custom slatted wood feature wall, and built-in bench seating. A guest bedroom and full bath complete this level. A striking glass staircase connects the home's living spaces and brings a modern architectural element to the interior. Upstairs, the highly desirable three-bedroom floor plan features a serene primary suite with an en-suite bath, where a freestanding soaking tub and shower share an expansive glass-enclosed wet room. Two spacious secondary bedrooms feature charming architectural alcoves and window seating. The lower level offers exceptional flexibility with a family/media room, additional guest bedroom, full bath, and direct outdoor access. More than 400 sq. ft. of finished attic bonus space offers flexible use as a creative retreat, hobby space, or additional storage. A one-car garage with generous storage completes this exceptional Lake Street home.
For sale
$3,995,000
114 10th Ave, San Francisco, CA 94118
5beds
2,815sqft
Single Family Residence
Built in 1907
1,799 Square Feet Lot
$2,949,200 Zestimate®
$1,419/sqft
$-- HOA
What's special
Striking glass staircaseDesigner kitchenTwo spacious secondary bedroomsOversized waterfall islandLight-filled open-concept main levelFreestanding soaking tubSophisticated contemporary finishes throughout
- 1 day
- 1,093
- 107
Zillow last checked:
Listing updated:
Listed by:
Joshua J. McAdam DRE #01881145 415-656-6779,
Sotheby's International Realty 415-901-1700
Source: SFAR,MLS#: 426159795 Originating MLS: San Francisco Association of REALTORS
Originating MLS: San Francisco Association of REALTORSFacts & features
Interior
Bedrooms & bathrooms
- Bedrooms: 5
- Bathrooms: 4
- Full bathrooms: 4
Primary bedroom
- Area: 0
- Dimensions: 0 x 0
Bedroom 1
- Area: 0
- Dimensions: 0 x 0
Bedroom 2
- Area: 0
- Dimensions: 0 x 0
Bedroom 3
- Area: 0
- Dimensions: 0 x 0
Bedroom 4
- Area: 0
- Dimensions: 0 x 0
Dining room
- Level: Main
- Area: 0
- Dimensions: 0 x 0
Family room
- Level: Lower
- Area: 0
- Dimensions: 0 x 0
Kitchen
- Features: Island w/Sink
- Level: Main
- Area: 0
- Dimensions: 0 x 0
Living room
- Level: Main
- Area: 0
- Dimensions: 0 x 0
Heating
- Central
Appliances
- Included: Dryer, Washer
- Laundry: Ground Floor, Laundry Closet
Features
- Has fireplace: No
Interior area
- Total structure area: 2,815
- Total interior livable area: 2,815 sqft
Property
Parking
- Total spaces: 1
- Parking features: Attached, Covered, Independent, On Site (Single Family Only)
- Has attached garage: Yes
Lot
- Size: 1,799 Square Feet
Details
- Parcel number: 1369035
- Special conditions: Standard
Construction
Type & style
- Home type: SingleFamily
- Architectural style: Edwardian
- Property subtype: Single Family Residence
Condition
- Updated/Remodeled
- New construction: No
- Year built: 1907
Community & HOA
HOA
- Has HOA: No
Location
- Region: San Francisco
- Elevation: 0
Financial & listing details
- Price per square foot: $1,419/sqft
- Tax assessed value: $2,002,497
- Annual tax amount: $24,491
- Price range: $4M - $4M
- Date on market: 9/9/2026
- Total actual rent: 0
Estimated market value
$2,949,200
$2.54M - $3.42M
Not available
Price history
| Date | Event | Price |
|---|---|---|
| 9/9/2026 | Listed for sale | $3,995,000+115.9%$1,419/sqft |
Source:  SFAR #426159795 Report a problem SFAR #426159795 Report a problem | ||
| 2/16/2024 | Sold | $1,850,000+9.1%$657/sqft |
Source: SFAR #424003926 Report a problem | ||
| 2/7/2024 | Pending sale | $1,695,000$602/sqft |
Source: SFAR #424003926 Report a problem | ||
| 1/29/2024 | Listed for sale | $1,695,000-20.2%$602/sqft |
Source: SFAR #424003926 Report a problem | ||
| 8/18/2023 | Listing removed | -- |
Source: SFAR #422666606 Report a problem | ||
| 8/31/2022 | Price change | $2,125,000-7.6%$755/sqft |
Source: SFAR #422666606 Report a problem | ||
| 6/25/2022 | Listed for sale | $2,300,000$817/sqft |
Source: SFAR #422666606 Report a problem | ||
Public tax history
| Year | Property taxes | Tax assessment |
|---|---|---|
| 2025 | $24,491 +3% | $2,002,497 +2% |
| 2024 | $23,787 +1.5% | $1,963,234 +2% |
| 2023 | $23,433 +1211.6% | $1,924,740 +1897.6% |
| 2022 | $1,787 +2.2% | $96,351 +2% |
| 2021 | $1,748 -1.6% | $94,463 +1% |
| 2020 | $1,777 +3.3% | $93,495 +2% |
| 2019 | $1,720 +3.5% | $91,663 +2% |
| 2018 | $1,662 +23.8% | $89,867 +2% |
| 2017 | $1,343 +4.2% | $88,106 +2% |
| 2016 | $1,288 +1.5% | $86,379 +1.5% |
| 2015 | $1,269 +2.7% | $85,083 +2% |
| 2014 | $1,236 | $83,418 +0.5% |
| 2013 | -- | $83,042 +2% |
| 2012 | -- | $81,414 +2% |
| 2011 | -- | $79,819 +0.7% |
| 2010 | -- | $79,225 -0.2% |
| 2009 | -- | $79,413 +2% |
| 2008 | -- | $77,857 +2% |
| 2007 | -- | $76,331 +2% |
| 2006 | -- | $74,835 +2% |
| 2005 | -- | $73,369 +3.9% |
| 2003 | -- | $70,613 +2% |
| 2002 | -- | $69,229 +2% |
| 2001 | -- | $67,873 +2% |
| 2000 | -- | $66,544 |
Find assessor info on the county website
Monthly payment
Est. payment
Payment breakdown
Explore the cost of this home by adjusting the details. Changes won't be saved.Climate risks
Neighborhood: Inner Richmond

Similar homes
- $3,688,0004 bd4 ba3.1k sqft738 15th Ave, San Francisco, CA 94118For Sale
 MLS ID #426160840, Michael Young DRE #01356860, HomeSmart Bay Area. SFAR
 - $3,795,0005 bd3 ba3.5k sqft57 Heather Ave, San Francisco, CA 94118For Sale
 MLS ID #426158706, Lizbeth R. Gordon DRE #01457909, Gordon Real Estate. SFAR
 - $2,065,0003 bd2 ba1.8k sqft210 4th Ave, San Francisco, CA 94118For Sale
 MLS ID #426161440, Callum C. Hutchins DRE #01176371, Sotheby's International Realty. SFAR
 - $4,350,0005 bd4 ba3.5k sqft2921 Octavia St, San Francisco, CA 94123For Sale
 MLS ID #426160409, Irina Luck DRE #01927187, Compass. SFAR
Local buyer's agents are ready to help
