Skip main navigation
Off market
  • Price Unknown

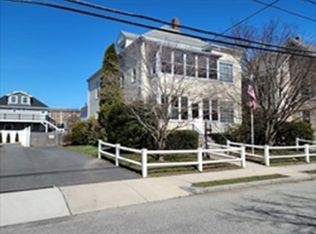
    114-116 Alder St, Waltham, MA 02453

    5beds
    2,416sqft
    2 Family - 2 Units Up/Down
    Built in 1920
    -- sqft lot
    $-- Zestimate®
    $--/sqft
    $-- Estimated rent

    Home value

    Not available

    Estimated sales range

    Not available

    Not available

    Zestimate® history
    Loading
    Loading...

    Owner options

    List your home for rent

    Find your next renter with Zillow Rental Manager. Plus, with online applications, you can quickly screen prospective tenants – for free.

    Learn more
    Refinance and save

    Refinancing to a lower rate could help reduce your monthly payments and save thousands over the life of the loan.

    See today's rates

    Explore your selling options

    Work with a Zillow partner agent

    Leverage their expertise and Zillow's premium Showcase listings to get your home seen by more buyers.

    Get started

    List with your own agent

    Get your home in front of millions of buyers by listing it on Zillow.

    Learn how to do it

    Sell it yourself

    Take full control of how buyers see your home on Zillow by listing For Sale by Owner (FSBO).

    List your home

    What's special

    Desirable Newton Line! Pride of home ownership is shown through out this well maintained two family home. Bright sun-splashed rooms. Each unit offers a living room, dining room and eat in-kitchen. Both units are ready for immediate occupancy. Many updates over the years include roof, windows, kitchens, bathrooms, heating systems, hot water tanks, and driveway. Lots of attic storage for the upper unit and basement storage for the lower unit. Great yard space and mature plantings. Steps to bustling Moody Street, restaurants, shopping, parks, and public transportation!

    This property is off market, which means it's not currently listed for sale or rent on Zillow. This may be different from what's available on other websites or public sources.

    Zillow last checked:

    Listing updated:

    Listed by:

    Paul C. Morreale 781-589-1733,

    Gelineau & Associates, R.E. 781-894-4020

    Bought with:

    Julie Wile Fish

    Leading Edge Real Estate

    Source: MLS PIN,MLS#: 72959915

    Facts & features

    Interior

    Bedrooms & bathrooms
    • Bedrooms: 5
    • Bathrooms: 2
    • Full bathrooms: 2
    Heating
    • Steam, Natural Gas
    Cooling
    • None
    Appliances
    • Included: Range, Dishwasher, Disposal, Microwave, Refrigerator
    • Laundry: Electric Dryer Hookup
    Features
    • Sunroom, Ceiling Fan(s), Storage, Bathroom With Tub & Shower, Remodeled, Living Room, Dining Room, Kitchen, Mudroom
    • Flooring: Tile, Vinyl, Hardwood
    • Doors: Storm Door(s)
    • Windows: Insulated Windows
    • Basement: Full,Interior Entry,Bulkhead,Sump Pump,Concrete,Unfinished
    • Has fireplace: No
    Interior area
    • Total structure area: 2,416
    • Total interior livable area: 2,416 sqft

    Property

    Parking
    • Total spaces: 4
    • Parking features: Paved Drive, Off Street, Tandem
    • Uncovered spaces: 4
    Features
    • Patio & porch: Enclosed, Deck
    • Exterior features: Rain Gutters
    • Fencing: Fenced/Enclosed,Fenced
    Lot
    • Size: 6,050 Square Feet
    Details
    • Additional structures: Shed(s)
    • Parcel number: M:069 B:036 L:0016,839830
    • Zoning: 1

    Construction

    Type & style
    • Home type: MultiFamily
    • Property subtype: 2 Family - 2 Units Up/Down
    Materials
    • Frame
    • Foundation: Stone
    • Roof: Shingle
    Condition
    • Year built: 1920

    Utilities & green energy

    • Electric: 200+ Amp Service
    • Sewer: Public Sewer
    • Water: Public
    • Utilities for property: for Electric Range, for Electric Dryer

    Community & HOA

    Community
    • Features: Public Transportation, Shopping, Pool, Tennis Court(s), Park, Laundromat, Public School, University, Sidewalks
    Location
    • Region: Waltham

    Financial & listing details

    • Tax assessed value: $721,100
    • Annual tax amount: $8,033
    • Date on market: 12/31/2025
    • Listing terms: Contract
    • Total actual rent: 0
    • Road surface type: Paved

    Price history

    DateEventPrice
    6/3/2022Sold$1,100,000$455/sqft
    Source: MLS PIN #72959915 Report a problem

    Public tax history

    Tax history is unavailable.

    Neighborhood: 02453

    Nearby schools

    GreatSchools rating
    Schools provided by the listing agent
    • Elementary: Whittemore
    • Middle: Mcdevitt
    • High: W.H.S.

    Source: MLS PIN. This data may not be complete. We recommend contacting the local school district to confirm school assignments for this home.