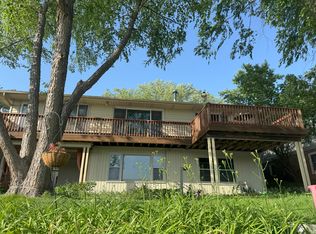
Rare opportunity on Silver Lake! Properties on this sought-after lake don't come available often, making this a chance you won't want to miss. Nestled beneath a canopy of mature trees, this home offers breathtaking lake views, a peaceful setting, and timeless character that's difficult to find today. Spend your mornings with coffee in the charming screened lakeside gazebo, relax by the water, or enjoy evenings gathered around the patio overlooking the lake. Inside, you'll find an abundance of charm with beautiful built-ins, unique architectural details, and spacious living areas ready for your personal vision. While there's room to make updates and truly make it your own, the home's character and unbeatable location create an incredible foundation. Whether you're dreaming of restoring its original beauty or adding your own modern touches, this is a rare chance to own a slice of Silver Lake.
Active
Price cut: $5.1K (8/31)
$299,900
114 14th St NE, Rochester, MN 55906
3beds
2,010sqft
Single Family
Built in 1948
7,623 Square Feet Lot
$300,100 Zestimate®
$149/sqft
$-- HOA
What's special
- 54 days
- 2,452
- 189
Likely to sell faster than
Zillow last checked:
Listing updated:
Listed by:
Laney Pope 507-838-6175,
Weichert, REALTORS- Heartland
Source: NorthstarMLS as distributed by MLS GRID,MLS#: 7113684
Facts & features
Interior
Bedrooms & bathrooms
- Bedrooms: 3
- Bathrooms: 2
- 3/4 bathrooms: 2
Bedroom
- Level: Main
- Area: 180 Square Feet
- Dimensions: 15x12
Bedroom 2
- Level: Main
- Area: 143 Square Feet
- Dimensions: 13x11
Bedroom 3
- Level: Main
- Area: 187 Square Feet
- Dimensions: 11x17
Family room
- Level: Main
- Area: 208 Square Feet
- Dimensions: 13x16
Kitchen
- Level: Lower
- Area: 110 Square Feet
- Dimensions: 11x10
Heating
- Forced Air
Cooling
- Central Air
Features
- Basement: Block,Walk-Out Access
- Number of fireplaces: 1
Interior area
- Total structure area: 2,240
- Total interior livable area: 2,010 sqft
- Finished area above ground: 1,120
- Finished area below ground: 890
Property
Parking
- Total spaces: 1
- Parking features: Attached, Concrete
- Attached garage spaces: 1
Accessibility
- Accessibility features: None
Features
- Levels: One
- Stories: 1
- On waterfront: Yes
- Waterfront features: Lake Front
Lot
- Size: 7,623 Square Feet
- Dimensions: 56 x 93
Details
- Additional structures: Boat House
- Foundation area: 2265
- Parcel number: 742644011678
- Zoning description: Residential-Single Family
Construction
Type & style
- Home type: SingleFamily
- Property subtype: Single Family
Condition
- New construction: No
- Year built: 1948
Utilities & green energy
- Gas: Natural Gas
- Sewer: City Sewer/Connected
- Water: City Water/Connected
Community & HOA
Community
- Subdivision: Lakeside Rep
HOA
- Has HOA: No
Location
- Region: Rochester
Financial & listing details
- Price per square foot: $149/sqft
- Tax assessed value: $291,200
- Annual tax amount: $3,796
- Date on market: 7/23/2026
Estimated market value
$300,100
$285,000 - $315,000
$1,981/mo
Price history
| Date | Event | Price |
|---|---|---|
| 8/31/2026 | Price change | $299,900-1.7%$149/sqft |
Source:  NorthstarMLS as distributed by MLS GRID #7113684 Report a problem NorthstarMLS as distributed by MLS GRID #7113684 Report a problem | ||
| 8/27/2026 | Price change | $305,000-3.2%$152/sqft |
Source: NorthstarMLS as distributed by MLS GRID #7113684 Report a problem | ||
| 8/13/2026 | Price change | $315,000-3.1%$157/sqft |
Source: NorthstarMLS as distributed by MLS GRID #7113684 Report a problem | ||
| 7/23/2026 | Listed for sale | $325,000+20.4%$162/sqft |
Source: NorthstarMLS as distributed by MLS GRID #7113684 Report a problem | ||
| 6/4/2026 | Sold | $270,000+2.3%$134/sqft |
Source: Public Record Report a problem | ||
| 3/3/2025 | Sold | $263,900$131/sqft |
Source: NorthstarMLS as distributed by MLS GRID #6649475 Report a problem | ||
| 1/21/2025 | Pending sale | $263,900$131/sqft |
Source: NorthstarMLS as distributed by MLS GRID #6649475 Report a problem | ||
| 1/21/2025 | Listed for sale | $263,900$131/sqft |
Source: NorthstarMLS as distributed by MLS GRID #6649475 Report a problem | ||
Public tax history
| Year | Property taxes | Tax assessment |
|---|---|---|
| 2025 | $3,534 +10.3% | $270,800 +8.9% |
| 2024 | $3,204 | $248,600 -1.5% |
| 2023 | -- | $252,500 +6.6% |
| 2022 | $3,058 +11.1% | $236,900 +7.6% |
| 2021 | $2,752 +1.5% | $220,100 +11.7% |
| 2020 | $2,712 +9.4% | $197,100 +15.7% |
| 2019 | $2,478 | $170,300 +0.8% |
| 2017 | $2,478 +26.3% | $168,900 +29.2% |
| 2016 | $1,962 | $130,700 +4.1% |
| 2015 | $1,962 +2% | $125,600 |
| 2014 | $1,924 +8.7% | $125,600 -0.5% |
| 2012 | $1,770 | $126,200 -17% |
| 2011 | -- | $152,100 -3.3% |
| 2010 | $1,778 -2.7% | $157,300 -1.9% |
| 2008 | $1,828 | $160,400 |
Find assessor info on the county website
Monthly payment
Est. payment
Payment breakdown
Explore the cost of this home by adjusting the details. Changes won't be saved.Climate risks
Neighborhood: 55906
Nearby schools
Schools provided by the listing agent
- Elementary: Jefferson
- Middle: Kellogg
- High: Century
Source: NorthstarMLS as distributed by MLS GRID. This data may not be complete. We recommend contacting the local school district to confirm school assignments for this home.
Similar homes
- $295,0003 bd2 ba2k sqft645 23rd St NE, Rochester, MN 55906For Sale

 MLS ID #7139532, Timothy Woolery, Real Broker, LLC. NorthstarMLS as distributed by MLS GRID
 - $289,9004 bd2 ba2.1k sqft1640 1st Ave NE, Rochester, MN 55906For Sale
 MLS ID #7099373, Corey Mercer, Jason Mitchell Group. NorthstarMLS as distributed by MLS GRID
 - $298,9004 bd2 ba1.5k sqft2115 E River Rd NE, Rochester, MN 55906For Sale
 MLS ID #7097656, Thomas H Meilander, Edina Realty, Inc.. NorthstarMLS as distributed by MLS GRID
 - $310,0003 bd2 ba1.8k sqft1401 10th St NE, Rochester, MN 55906For Sale
 MLS ID #7100989, Domaille Real Estate, eXp Realty. NorthstarMLS as distributed by MLS GRID
 - $325,0003 bd2 ba1.9k sqft376 Norseman Ct NW, Rochester, MN 55901For SaleMLS ID #7126731, Susan M Johnson, Re/Max Results. NorthstarMLS as distributed by MLS GRID
- $299,9004 bd2 ba1.9k sqft826 Northland Pl NE, Rochester, MN 55906For SaleMLS ID #7106514, Corey Mercer, Jason Mitchell Group. NorthstarMLS as distributed by MLS GRID
- $312,9903 bd2 ba1.7k sqft622 30th St NE, Rochester, MN 55906For SaleMLS ID #7103155, Emily Doherty, Real Broker, LLC.. NorthstarMLS as distributed by MLS GRID
- $330,0004 bd3 ba2.2k sqft1126 8th Ave NW, Rochester, MN 55901For SaleMLS ID #7133177, Jill Priggen, Dwell Realty Group LLC. NorthstarMLS as distributed by MLS GRID
- $329,9004 bd3 ba2.1k sqft1409 7th Ave NW, Rochester, MN 55901For SaleMLS ID #7134944, Corey Mercer, Jason Mitchell Group. NorthstarMLS as distributed by MLS GRID
- $299,0004 bd2 ba2.6k sqft812 14th Ave NE, Rochester, MN 55905For SaleMLS ID #7121145, Paula Swirtz, LPT Realty, LLC. NorthstarMLS as distributed by MLS GRID
- $295,0003 bd2 ba1.5k sqft2117 18 1/2 St NW, Rochester, MN 55901For SaleMLS ID #7136916, Sean Mitchell, DRG. NorthstarMLS as distributed by MLS GRID
- $335,0005 bd3 ba2.3k sqft1009 19th St NE, Rochester, MN 55906For SaleMLS ID #7107894, Sharon Wass, Edina Realty, Inc.. NorthstarMLS as distributed by MLS GRID
- $290,0003 bd2 ba1k sqft312 21st St SW, Rochester, MN 55902For SaleMLS ID #7113529, Kelly Calvert, Edina Realty, Inc.. NorthstarMLS as distributed by MLS GRID
- $425,0004 bd2 ba2.3k sqft2645 Riverside Ln NE, Rochester, MN 55906For SaleMLS ID #7130590, Jessica Koepp, Edina Realty, Inc.. NorthstarMLS as distributed by MLS GRID
- $255,0003 bd1 ba1.4k sqft1205 9th St NE, Rochester, MN 55906For SaleMLS ID #7103630, Randy Hoffarth, Real Broker, LLC.. NorthstarMLS as distributed by MLS GRID
- $249,9002 bd2 ba1.3k sqft2505 E River Rd NE, Rochester, MN 55906For SaleMLS ID #7133718, Elizabeth Burch, Re/Max Results. NorthstarMLS as distributed by MLS GRID
- $310,0003 bd2 ba1.8k sqft792 41st Ave NW, Rochester, MN 55901For SaleMLS ID #7112523, Allison Danckwart, Edina Realty, Inc.. NorthstarMLS as distributed by MLS GRID
- $324,9003 bd2 ba1.7k sqft2204 11th Ave NW, Rochester, MN 55901For SaleMLS ID #7094151, David Kinneberg, Re/Max Results. NorthstarMLS as distributed by MLS GRID
- $300,0004 bd2 ba2k sqft2068 48th St NW, Rochester, MN 55901For SaleMLS ID #7084322, Dahir Mohamed, Bridge Realty, LLC. NorthstarMLS as distributed by MLS GRID
- $250,0003 bd1 ba1.7k sqft837 11th Ave SE, Rochester, MN 55904For SaleMLS ID #7137045, Zach Thaler, Coldwell Banker Realty. NorthstarMLS as distributed by MLS GRID
