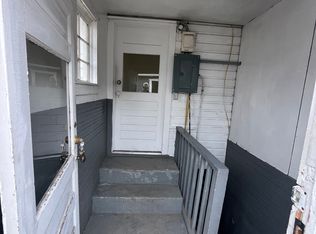
*REDUCED PRICE!* Seller needs to sell. *Seller is unable to make existing mortgage payments so this price is getting close to short sale territory. If you are interested step forward so we can avoid a short sale!!* Bring us an offer! This spacious ranch home has a multitude of wonderful possibilities for a large family or your company's workers. It has 10 rooms plus two full bathrooms in its 1780 sq ft footprint. It has 3 bedrooms and other rooms that could be used as bedrooms as well and an enclosed front porch. After the seller bought the house in 2021 he was told that the house had been a business office and was converted to a residence. The home had the sewer line replaced, sprinkler system in, AC unit installed, new dimensional shingle roof installed in 2021. While owning this home the seller installed a new heavy duty kitchen sink with faucet, installed electricity in the 2 car detached garage, plumbed and installed a wash out sink and faucet in the laundry room, bought a new washer and dryer, and a new water heater. The seller is having some health problems and has chosen to sell his home. He has chosen a wonderful sale price far less than comparable sized home in the area wanting to sell his home fairly quickly so he can concentrate on his health. Come and see this wonderful home that has good bones and tremendous potential for the future. Where can you find a better deal?
Sold for $356,000
Zestimate®
$356,000
114 1st Avenue, La Salle, CO 80645
4beds
1,780sqft
Single Family Residence
Built in 1921
7,550 Square Feet Lot
$356,000 Zestimate®
$200/sqft
$2,219 Estimated rent
Home value
$356,000
$338,000 - $374,000
$2,219/mo
Zestimate® history
Owner options
List your home for rent
$2,219/mo
Rent Zestimate®
Find your next renter with Zillow Rental Manager. Plus, with online applications, you can quickly screen prospective tenants – for free.
$2,219/mo
Rent Zestimate®
Refinance and save
$2,122/mo
Est. payment
Refinancing to a lower rate could help reduce your monthly payments and save thousands over the life of the loan.
$2,122/mo
Est. payment
Explore your selling options
Work with a Zillow partner agent
Leverage their expertise and Zillow's premium Showcase listings to get your home seen by more buyers.
Get startedList with your own agent
Get your home in front of millions of buyers by listing it on Zillow.
Learn how to do itSell it yourself
Take full control of how buyers see your home on Zillow by listing For Sale by Owner (FSBO).
List your homeWhat's special
Spacious ranch homeEnclosed front porchSprinkler system inNew washer and dryerAc unit installedNew water heater
Zillow last checked:
Listing updated:
Listed by:
Marvin Achterberg 720-234-2784,
Sterling Real Estate Group Inc
Bought with:
Raymond Rivas, 100074645
SORA Realty
Source: REcolorado as distributed by MLS GRID,MLS#: 8226673
Facts & features
Interior
Bedrooms & bathrooms
- Bedrooms: 4
- Bathrooms: 2
- Full bathrooms: 2
- Main level bathrooms: 2
- Main level bedrooms: 4
Bedroom
- Description: Ne, Used As Bedroom - No Closet
- Level: Main
- Area: 112.7 Square Feet
- Dimensions: 9.8 x 11.5
Bedroom
- Description: E Middle
- Level: Main
- Area: 111.72 Square Feet
- Dimensions: 9.8 x 11.4
Bedroom
- Description: Se
- Level: Main
- Area: 114.66 Square Feet
- Dimensions: 9.8 x 11.7
Bedroom
- Description: S End Of Hall, Access To Back Door
- Level: Main
- Area: 173.24 Square Feet
- Dimensions: 12.2 x 14.2
Bathroom
- Description: Hallway
- Level: Main
- Area: 44.1 Square Feet
- Dimensions: 6.3 x 7
Bathroom
- Description: Off Living Room
- Level: Main
- Area: 36 Square Feet
- Dimensions: 6 x 6
Bonus room
- Description: Enclosed North Porth, Front Door Access
- Level: Main
- Area: 115.29 Square Feet
- Dimensions: 6.3 x 18.3
Dining room
- Description: Shared Space With Living Room
- Level: Main
- Area: 168 Square Feet
- Dimensions: 12 x 14
Family room
- Description: Middle Back, Cxould Be Office Or Bedroom,Den
- Level: Main
- Area: 149.8 Square Feet
- Dimensions: 10.7 x 14
Kitchen
- Description: West Side--Access To Laundry Room And Dining
- Level: Main
- Area: 99 Square Feet
- Dimensions: 9 x 11
Laundry
- Description: Access To Kitchen And Hvac Cellar
- Level: Main
- Area: 72 Square Feet
- Dimensions: 8 x 9
Living room
- Description: Shared Space With Dining, Access To Front Porch
- Level: Main
- Area: 172.2 Square Feet
- Dimensions: 12.3 x 14
Office
- Description: Between Hall And Livingroom
- Level: Main
- Area: 120 Square Feet
- Dimensions: 10 x 12
Heating
- Forced Air
Cooling
- Central Air
Appliances
- Included: Dishwasher, Microwave, Range, Refrigerator, Washer
- Laundry: In Unit
Features
- No Stairs
- Flooring: Concrete, Tile
- Basement: Cellar
Interior area
- Total structure area: 1,780
- Total interior livable area: 1,780 sqft
- Finished area above ground: 1,780
Property
Parking
- Total spaces: 3
- Parking features: Garage, Carport
- Garage spaces: 2
- Carport spaces: 1
- Covered spaces: 3
Features
- Levels: One
- Stories: 1
- Patio & porch: Covered, Front Porch
- Exterior features: Rain Gutters
Lot
- Size: 7,550 Square Feet
- Features: Level
Details
- Parcel number: R4062186
- Zoning: SFR
- Special conditions: Standard
Construction
Type & style
- Home type: SingleFamily
- Architectural style: Traditional
- Property subtype: Single Family Residence
Materials
- Frame
- Roof: Composition
Condition
- Year built: 1921
Utilities & green energy
- Electric: 220 Volts
- Sewer: Public Sewer
- Water: Public
- Utilities for property: Electricity Connected, Natural Gas Connected, Phone Connected
Community & HOA
Community
- Security: Carbon Monoxide Detector(s), Smoke Detector(s)
- Subdivision: Lasalle Town
HOA
- Has HOA: No
Location
- Region: La Salle
Financial & listing details
- Price per square foot: $200/sqft
- Tax assessed value: $378,796
- Annual tax amount: $1,697
- Date on market: 4/24/2026
- Listing terms: Cash,Conventional
- Exclusions: None
- Ownership: Individual
- Electric utility on property: Yes
- Road surface type: Paved
Price history
| Date | Event | Price |
|---|---|---|
| 6/18/2026 | Sold | $356,000+3.2%$200/sqft |
Source:  REcolorado as distributed by MLS GRID #8226673 Report a problem REcolorado as distributed by MLS GRID #8226673 Report a problem | ||
| 5/22/2026 | Pending sale | $345,000$194/sqft |
Source: REcolorado as distributed by MLS GRID #8226673 Report a problem | ||
| 5/19/2026 | Price change | $345,000-2.8%$194/sqft |
Source: REcolorado as distributed by MLS GRID #8226673 Report a problem | ||
| 5/7/2026 | Price change | $355,000-2.7%$199/sqft |
Source: REcolorado as distributed by MLS GRID #8226673 Report a problem | ||
| 4/24/2026 | Listed for sale | $365,000+4.3%$205/sqft |
Source: REcolorado as distributed by MLS GRID #8226673 Report a problem | ||
| 8/23/2021 | Sold | $350,000+3%$197/sqft |
Source: Public Record Report a problem | ||
| 7/16/2021 | Listed for sale | $339,900+206.2%$191/sqft |
Source:  IRES as distributed by MLS GRID #946136 Report a problem IRES as distributed by MLS GRID #946136 Report a problem | ||
| 6/13/2012 | Sold | $111,000$62/sqft |
Source: Public Record Report a problem | ||
Public tax history
| Year | Property taxes | Tax assessment |
|---|---|---|
| 2026 | $1,697 +8.9% | $23,180 -2.1% |
| 2025 | $1,558 +10.3% | $23,680 -8% |
| 2024 | $1,413 -2.5% | $25,750 -1% |
| 2023 | $1,448 -3.4% | $26,010 +26.5% |
| 2022 | $1,500 +15.9% | $20,560 -2.8% |
| 2021 | $1,294 | $21,150 +11.8% |
| 2020 | $1,294 +29.9% | $18,920 |
| 2019 | $996 -25.7% | $18,920 +35.7% |
| 2018 | $1,340 +34.5% | $13,940 |
| 2017 | $996 -1% | $13,940 -5.7% |
| 2016 | $1,006 +11.6% | $14,780 |
| 2015 | $901 +60.8% | $14,780 +67.8% |
| 2014 | $561 | $8,810 |
| 2013 | -- | $8,810 +5.9% |
| 2012 | -- | $8,320 |
| 2011 | -- | $8,320 -72.6% |
| 2010 | -- | $30,320 |
| 2009 | -- | $30,320 +7.8% |
| 2008 | -- | $28,130 |
| 2007 | -- | $28,130 +4.1% |
| 2005 | -- | $27,030 |
| 2004 | -- | $27,030 |
| 2003 | -- | $27,030 +4.2% |
| 2002 | -- | $25,940 +9.2% |
| 2001 | -- | $23,750 |
Find assessor info on the county website
Neighborhood: 80645
Nearby homes
- $383,7008 bd4 ba720 sqft103 S 1st St, La Salle, CO 80645Off Market
- $227,1002 bd1 ba900 sqft116 S 2nd St, La Salle, CO 80645Off Market
- $336,6003 bd1 ba1.4k sqft125 S 1st St, La Salle, CO 80645Off Market
- $251,7002 bd1 ba894 sqft120 2nd Ave, La Salle, CO 80645Off Market
- $224,2002 bd1 ba900 sqft120 1st St, La Salle, CO 80645Off Market
- $270,0002 bd1 ba1k sqft124 S 2nd St, La Salle, CO 80645Sold
- $335,1753 bd3 ba1.7k sqft115 S 2nd St, La Salle, CO 80645Off Market
- $---- bd-- ba-- sqft132 S 2nd St, La Salle, CO 80645Off Market
Nearby schools
GreatSchools rating
- 5/10Platteville Elementary SchoolGrades: PK-5Distance: 11.7 mi
- 5/10North Valley Middle SchoolGrades: 6-8Distance: 5.9 mi
- 4/10Valley High SchoolGrades: 9-12Distance: 5.9 mi
Schools provided by the listing agent
- Elementary: Pete Mirich
- Middle: North Valley
- High: Valley
- District: Weld County RE-1
Source: REcolorado as distributed by MLS GRID. This data may not be complete. We recommend contacting the local school district to confirm school assignments for this home.
Get a cash offer in 3 minutes
Find out how much your home could sell for in as little as 3 minutes with a no-obligation cash offer.
Estimated market value
$356,000
Get a cash offer in 3 minutes
Find out how much your home could sell for in as little as 3 minutes with a no-obligation cash offer.
Estimated market value
$356,000
- Colorado
- Weld County
- La Salle
- 80645
- 114 1st Avenue
Nearby cities
Nearby zip codes
Other La Salle Topics
