Skip main navigation
Closed
  • $192,000

    114 24th St NW, Massillon, OH 44647

    3beds
    1,935sqft
    Single Family Residence
    Built in 1967
    0.37 Acres Lot
    $257,000 Zestimate®
    $99/sqft
    $2,016 Estimated rent

    Home value

    $257,000

    $242,000 - $272,000

    $2,016/mo

    Zestimate® history
    Loading
    Loading...

    Owner options

    List your home for rent

    $2,016/mo

    Rent Zestimate®

    Find your next renter with Zillow Rental Manager. Plus, with online applications, you can quickly screen prospective tenants – for free.

    Learn more

    $2,016/mo

    Rent Zestimate®

    Refinance and save

    $1,322/mo

    Est. payment

    Refinancing to a lower rate could help reduce your monthly payments and save thousands over the life of the loan.

    See today's rates

    $1,322/mo

    Est. payment

    Explore your selling options

    Work with a Zillow partner agent

    Leverage their expertise and Zillow's premium Showcase listings to get your home seen by more buyers.

    Get started

    List with your own agent

    Get your home in front of millions of buyers by listing it on Zillow.

    Learn how to do it

    Sell it yourself

    Take full control of how buyers see your home on Zillow by listing For Sale by Owner (FSBO).

    List your home

    What's special

    Bonus roomRetro kitchenetteDine-in kitchenHalf bathUpdated furnaceMetal roofGreat natural lighting
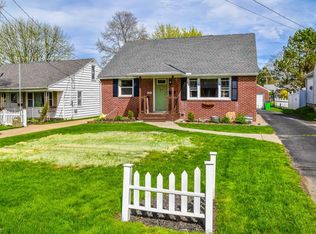
    They do not make them like this anymore! This beautiful brick ranch has been owned by only one family since it was built, enjoyed by many generations. Lucky for you the owner took tremendous pride in ownership and kept up on all of the mechanicals such as updated furnace, a/c unit, hot water tank, windows, metal roof and so much more! Entering through the attached garage you have the convenience of the kitchen for those long grocery hauls! This house was built with so much thought put into the layout, everything is so well placed. The half bath is tucked away near the garage entryway and the main level full bath is located with more privacy near the three bedrooms. The living room has a lovely stone fireplace and great natural lighting from the large window! Sliding glass doors located in the dine-in kitchen lead you outside to a lovely, partially covered deck overlooking the nice, flat back yard! The basement could be used as an in-law suite or the perfect hosting place for large occa

    Zillow last checked:

    Listing updated:

    Listing Provided by:

    Samantha Hopper Samanthahopper@kw.com(330)704-8133,

    Keller Williams Legacy Group Realty

    Bought with:

    Alan Gassman, 2017005399

    JMG Ohio

    Source: MLS Now,MLS#: 4469050MLS LogoOriginating MLS: Stark Trumbull Area REALTORS

    Facts & features

    Interior

    Bedrooms & bathrooms
    • Bedrooms: 3
    • Bathrooms: 3
    • Full bathrooms: 2
    • 1/2 bathrooms: 1
    • Main level bathrooms: 2
    • Main level bedrooms: 3
    Bedroom
    • Level: First
    • Dimensions: 13.00 x 11.00
    Bedroom
    • Level: First
    • Dimensions: 12.00 x 12.00
    Bedroom
    • Level: First
    • Dimensions: 12.00 x 12.00
    Bathroom
    • Level: First
    • Dimensions: 6.50 x 5.00
    Bathroom
    • Level: First
    • Dimensions: 11.00 x 5.00
    Eat in kitchen
    • Level: First
    • Dimensions: 11.00 x 18.00
    Living room
    • Description: Flooring: Carpet
    • Features: Fireplace, Window Treatments
    • Level: First
    • Dimensions: 12.00 x 19.00
    Other
    • Level: Lower
    • Dimensions: 14.50 x 18.00
    Recreation
    • Features: Fireplace
    • Level: Lower
    • Dimensions: 27.00 x 12.00
    Heating
    • Forced Air, Gas
    Cooling
    • Central Air
    Appliances
    • Included: Range
    Features
    • Basement: Full,Partially Finished
    • Number of fireplaces: 2
    Interior area
    • Total structure area: 1,935
    • Total interior livable area: 1,935 sqft
    • Finished area above ground: 1,334
    • Finished area below ground: 601

    Property

    Parking
    • Total spaces: 2
    • Parking features: Attached, Electricity, Garage, Garage Door Opener, Paved
    • Attached garage spaces: 2
    Features
    • Levels: One
    • Stories: 1
    • Patio & porch: Deck, Porch
    Lot
    • Size: 0.37 Acres
    Details
    • Parcel number: 00609977

    Construction

    Type & style
    • Home type: SingleFamily
    • Architectural style: Ranch
    • Property subtype: Single Family Residence
    Materials
    • Brick
    • Roof: Metal
    Condition
    • Year built: 1967

    Utilities & green energy

    • Sewer: Public Sewer
    • Water: Public

    Community & neighborhood

    Location
    • Region: Massillon
    • Subdivision: Massillon

    Other

    Other facts
    • Listing terms: Cash,Conventional,FHA,VA Loan

    Price history

    DateEventPrice
    7/27/2023Sold$192,000+1.1%$99/sqft
    Source: MLS Now #4469050 Report a problem
    7/11/2023Pending sale$189,900$98/sqft
    Source: MLS Now #4469050 Report a problem
    7/11/2023Listing removed--
    Source: MLS Now #4469050 Report a problem
    6/27/2023Pending sale$189,900$98/sqft
    Source: MLS Now #4469050 Report a problem
    6/23/2023Listed for sale$189,900$98/sqft
    Source: MLS Now #4469050 Report a problem

    Public tax history

    YearProperty taxesTax assessment
    2024$3,446 +38.6%$75,540 +59.5%
    2023$2,487 +25.7%$47,360
    2022$1,978 -1.6%$47,360
    2021$2,010 +26.5%$47,360 +24.5%
    2020$1,589 $38,050
    2019$1,589 $38,050
    2018$1,589 +5.3%$38,050 +9.6%
    2017$1,509 -1.7%$34,730
    2016$1,534 +1.3%$34,730
    2015$1,515 $34,730 +3.5%
    2014$1,515 +101.2%$33,570
    2013$753 $33,570
    2012-- $33,570 -11.5%
    2011-- $37,940 -0.1%
    2010-- $37,980
    2009$1,403 +0.2%--
    2008$1,400 +1.3%--
    2007$1,382 -10.6%--
    2005$1,546 -3.7%--
    2004$1,606 -1.2%--
    2003$1,626 +18.1%--
    2002$1,377 +3.8%--
    2001$1,326 -2.2%--
    2000$1,356 --

    Find assessor info on the county website

    Neighborhood: 44647

    Nearby schools

    GreatSchools rating
    Schools provided by the listing agent
    • District: Massillon CSD - 7609

    Source: MLS Now. This data may not be complete. We recommend contacting the local school district to confirm school assignments for this home.

    Get a cash offer in 3 minutes
    Find out how much your home could sell for in as little as 3 minutes with a no-obligation cash offer.
    Estimated market value
    $257,000
    Get a cash offer in 3 minutes
    Find out how much your home could sell for in as little as 3 minutes with a no-obligation cash offer.
    Estimated market value
    $257,000