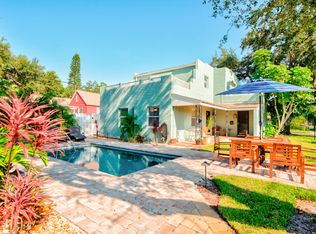
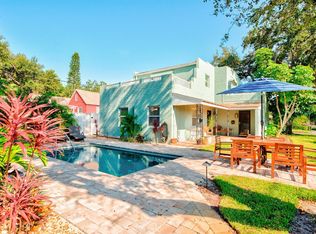
Welcome home to one of the most enchanting homes in St. Petersburg’s coveted Old Northeast—a picture-perfect, two-bedroom, two-bath storybook cottage just steps from scenic Coffee Pot Bayou. Now offered at a compelling new price, this thoughtfully updated home perfectly balances whimsical charm with sophisticated, high-end design that feels straight out of a luxury home magazine. Set on a picturesque brick-paved street and untouched by past storms (no flooding whatsoever), this home is move-in ready and brimming with unique character and charm. Inside, you’ll find light-filled living spaces with original hardwood floors, a cozy wood-burning fireplace, and stunning designer lighting throughout. The fanciful interiors feature carefully curated details, with both bathrooms renovated between 2020–2022, and a kitchen that blends beauty and functionality. It boasts quartz countertops, stainless steel appliances, hand-painted tile flooring, a vaulted whitewashed ceiling, and a serene breakfast nook beside a window that invites the outdoors in. Step outside to your very own private oasis: a brand-new, sparkling Sekas custom pool with Pebble Tec finish, surrounded by lush tropical landscaping, artificial turf, a sleek travertine sundeck, and a retractable awning—ideal for entertaining year-round. The outdoor area also features a new outdoor shower, updated irrigation system (powered by a private well with a new pump), and new vinyl fencing, making it a true retreat. Additional highlights include an oversized one-car garage with a motorized retractable screen and private driveway with plenty of off-street parking. Recent updates add to the home’s appeal, such as a newer HVAC system and ductwork (2020), a new hot water heater (2022), natural gas service (2021), full electrical rewire (2025), and a xeriscaped front yard designed for easy maintenance. Located just a short stroll, bike, or golf cart ride from vibrant downtown St. Pete, you’ll enjoy proximity to waterfront parks, museums, dining, nightlife, and the iconic Pier. With quick access to I-275, beaches, and nearby airports, this home provides both tranquil living and urban convenience. This rare opportunity is not to be missed. Schedule your showing today and make this one-of-a-kind home yours! Buyer to verify all measurements.
Sold for $799,000
$799,000
114 27TH AVENUE N, ST PETERSBURG, FL 33704
2beds
1,118sqft
Single Family Residence
Built in 1938
6,177 Square Feet Lot
$777,900 Zestimate®
$715/sqft
$4,636 Estimated rent
Home value
$777,900
$700,000 - $863,000
$4,636/mo
Zestimate® history
Owner options
List your home for rent
$4,636/mo
Rent Zestimate®
Find your next renter with Zillow Rental Manager. Plus, with online applications, you can quickly screen prospective tenants – for free.
$4,636/mo
Rent Zestimate®
Refinance and save
$5,535/mo
Est. payment
Refinancing to a lower rate could help reduce your monthly payments and save thousands over the life of the loan.
$5,535/mo
Est. payment
Explore your selling options
Work with a Zillow partner agent
Leverage their expertise and Zillow's premium Showcase listings to get your home seen by more buyers.
Get startedList with your own agent
Get your home in front of millions of buyers by listing it on Zillow.
Learn how to do itSell it yourself
Take full control of how buyers see your home on Zillow by listing For Sale by Owner (FSBO).
List your homeWhat's special
Private oasisQuartz countertopsOversized one-car garageSerene breakfast nookLush tropical landscapingNew outdoor showerCozy wood-burning fireplace
Zillow last checked:
Listing updated:
Listed by:
Becky Malowany 727-593-4699,
SMITH & ASSOCIATES REAL ESTATE 727-342-3800,
Frank Malowany 727-432-1176,
SMITH & ASSOCIATES REAL ESTATE
Bought with:
Logan LaFleche, 3574525
REALTY ONE GROUP SUNSHINE
Source: Stellar MLS,MLS#: TB8350601 Originating MLS: Suncoast Tampa
Originating MLS: Suncoast Tampa
Facts & features
Interior
Bedrooms & bathrooms
- Bedrooms: 2
- Bathrooms: 2
- Full bathrooms: 2
Primary bedroom
- Features: Built-in Closet
- Level: First
- Area: 176 Square Feet
- Dimensions: 16x11
Bedroom 2
- Features: Built-in Closet
- Level: First
- Area: 108 Square Feet
- Dimensions: 12x9
Dining room
- Level: First
- Area: 120 Square Feet
- Dimensions: 10x12
Kitchen
- Level: First
- Area: 90 Square Feet
- Dimensions: 10x9
Living room
- Level: First
- Area: 224 Square Feet
- Dimensions: 16x14
Heating
- Electric
Cooling
- Central Air
Appliances
- Included: Dishwasher, Disposal, Dryer, Range, Refrigerator, Washer
- Laundry: In Garage
Features
- L Dining, Living Room/Dining Room Combo, Primary Bedroom Main Floor, Stone Counters
- Flooring: Ceramic Tile, Hardwood
- Has fireplace: Yes
- Fireplace features: Living Room, Wood Burning
Interior area
- Total structure area: 1,508
- Total interior livable area: 1,118 sqft
Property
Parking
- Total spaces: 1
- Parking features: Garage - Attached
- Attached garage spaces: 1
- Details: Garage Dimensions: 20x18
Features
- Levels: One
- Stories: 1
- Patio & porch: Covered
- Exterior features: Awning(s), Irrigation System
- Has private pool: Yes
- Pool features: Gunite, In Ground, Lighting
- Fencing: Vinyl
- Has view: Yes
- View description: Pool
Lot
- Size: 6,177 Square Feet
- Dimensions: 50 x 127
- Features: FloodZone
- Residential vegetation: Mature Landscaping
Details
- Parcel number: 073117027540070020
- Special conditions: None
Construction
Type & style
- Home type: SingleFamily
- Architectural style: Cottage,Other
- Property subtype: Single Family Residence
Materials
- Wood Frame
- Foundation: Other
- Roof: Shingle
Condition
- New construction: No
- Year built: 1938
Utilities & green energy
- Sewer: Public Sewer
- Water: Public, Well
- Utilities for property: Cable Connected, Electricity Connected, Natural Gas Connected, Sewer Connected
Community & HOA
Community
- Pet fee: $0 monthly
- Subdivision: BARNARD ERASTUS A S REV SUB
HOA
- Has HOA: No
Location
- Region: Saint Petersburg
Financial & listing details
- Price per square foot: $715/sqft
- Tax assessed value: $728,643
- Annual tax amount: $12,679
- Date on market: 2/14/2025
- Cumulative days on market: 82 days
- Listing terms: Cash,Conventional
- Ownership: Fee Simple
- Total actual rent: 0
- Electric utility on property: Yes
- Road surface type: Brick
Price history
| Date | Event | Price |
|---|---|---|
| 6/24/2025 | Sold | $799,000-0.1%$715/sqft |
Source:  Stellar MLS #TB8350601 Report a problem Stellar MLS #TB8350601 Report a problem | ||
| 5/26/2025 | Pending sale | $799,999$716/sqft |
Source: Stellar MLS #TB8350601 Report a problem | ||
| 5/12/2025 | Price change | $799,999-4.6%$716/sqft |
Source: Stellar MLS #TB8350601 Report a problem | ||
| 4/21/2025 | Listed for sale | $839,000$750/sqft |
Source: Stellar MLS #TB8350601 Report a problem | ||
| 4/7/2025 | Listing removed | $839,000$750/sqft |
Source: Stellar MLS #TB8350601 Report a problem | ||
| 4/4/2025 | Listed for sale | $839,000$750/sqft |
Source: Stellar MLS #TB8350601 Report a problem | ||
| 3/31/2025 | Pending sale | $839,000$750/sqft |
Source: Stellar MLS #TB8350601 Report a problem | ||
| 3/14/2025 | Price change | $839,000-4.7%$750/sqft |
Source: Stellar MLS #TB8350601 Report a problem | ||
| 2/14/2025 | Listed for sale | $880,000+31.3%$787/sqft |
Source: Stellar MLS #TB8350601 Report a problem | ||
| 7/26/2022 | Sold | $670,000-4.1%$599/sqft |
Source: Public Record Report a problem | ||
| 6/25/2022 | Pending sale | $699,000$625/sqft |
Source: Stellar MLS #U8162639 Report a problem | ||
| 6/24/2022 | Listing removed | -- |
Source:  Douglas Elliman Report a problem Douglas Elliman Report a problem | ||
| 6/17/2022 | Pending sale | $699,000$625/sqft |
Source: Stellar MLS #U8162639 Report a problem | ||
| 6/13/2022 | Price change | $699,000-11.5%$625/sqft |
Source: Stellar MLS #U8162639 Report a problem | ||
| 5/19/2022 | Listed for sale | $790,000+485.2%$707/sqft |
Source: Stellar MLS #U8162639 Report a problem | ||
| 11/1/1999 | Sold | $135,000$121/sqft |
Source: Public Record Report a problem | ||
Public tax history
| Year | Property taxes | Tax assessment |
|---|---|---|
| 2025 | $14,514 +14.5% | $728,643 +12.2% |
| 2024 | $12,679 -8.8% | $649,700 -7.2% |
| 2023 | $13,906 +407.7% | $700,239 +290.6% |
| 2022 | $2,739 -1% | $179,281 +3% |
| 2021 | $2,766 +0.1% | $174,059 +1.4% |
| 2020 | $2,763 +2.2% | $171,656 +2.3% |
| 2019 | $2,704 | $167,797 +1.9% |
| 2018 | $2,704 +1.7% | $164,668 +2.1% |
| 2017 | $2,658 +2.5% | $161,281 +2.1% |
| 2016 | $2,593 -1.4% | $157,964 +0.7% |
| 2015 | $2,629 +0.7% | $156,866 +0.8% |
| 2014 | $2,612 +0.9% | $155,621 +1.5% |
| 2013 | $2,589 +2.1% | $153,321 +1.7% |
| 2012 | $2,535 | $150,758 +3% |
| 2011 | -- | $146,367 -4.8% |
| 2010 | -- | $153,687 -8.3% |
| 2009 | -- | $167,521 +0.1% |
| 2008 | $2,730 | $167,354 +3% |
| 2007 | -- | $162,480 -21.4% |
| 2005 | -- | $206,800 +12.6% |
| 2004 | $3,024 +1.8% | $183,700 +21.3% |
| 2003 | $2,970 +5.2% | $151,400 +5.7% |
| 2002 | $2,822 | $143,200 +25.5% |
| 2001 | $2,822 +8.4% | $114,100 +8.6% |
| 2000 | $2,604 | $105,100 |
Find assessor info on the county website
Neighborhood: Historic Old Northeast
Nearby homes
- $534,2003 bd2 ba1.6k sqft120 27th Ave N, Saint Petersburg, FL 33704Off Market

- $1,092,500-- bd-- ba3.2k sqft2630 1st St N, Saint Petersburg, FL 33704Off Market
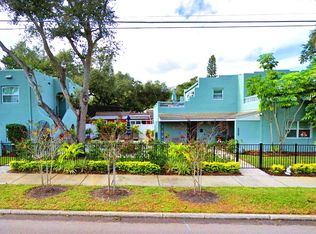
- $--2 bd3 ba1.4k sqft2630 1st St N APT A, Saint Petersburg, FL 33704Off Market
- $--1 bd1 ba450 sqft2630 1st St N APT B, Saint Petersburg, FL 33704Off Market
- $--2 bd1 ba875 sqft2620 1st St N APT B, Saint Petersburg, FL 33704Off Market
- $--1 bd1 ba875 sqft2620 1st St N APT A, Saint Petersburg, FL 33704Off Market
- $1,118,2003 bd2 ba1.6k sqft126 27th Ave N, Saint Petersburg, FL 33704Off Market
- $1,599,1002 bd2 ba2.7k sqft113 26th Ave N, Saint Petersburg, FL 33704Off Market
Nearby schools
GreatSchools rating
- 7/10North Shore Elementary SchoolGrades: PK-5Distance: 0.5 mi
- 5/10John Hopkins Middle SchoolGrades: 6-8Distance: 2.7 mi
- 6/10St. Petersburg High SchoolGrades: 9-12Distance: 2.4 mi
Get a cash offer in 3 minutes
Find out how much your home could sell for in as little as 3 minutes with a no-obligation cash offer.
Estimated market value
$777,900
Get a cash offer in 3 minutes
Find out how much your home could sell for in as little as 3 minutes with a no-obligation cash offer.
Estimated market value
$777,900
- Florida
- Pinellas County
- Saint Petersburg
- 33704
- Historic Old Northeast
- 114 27TH AVENUE N
Nearby cities
Nearby neighborhoods
Nearby zip codes
Other Saint Petersburg Topics
- Apartments for Rent in 33704
- Houses for Sale in 33704
- Houses for Rent in 33704
- 33704 Real Estate
- Saint Petersburg Condos
- Houses for Sale in Saint Petersburg
- Newest Listings in Saint Petersburg
- Saint Petersburg Home Values
- Saint Petersburg Real Estate Agents
- Saint Petersburg Refinance
- Saint Petersburg Mortgage Rates
