Charming and Move-in Ready!
Nestled in the heart of West Fargo's established neighborhood, this delightful 1 ½ story home is packed with character and modern updates. From seamless steel siding to newer windows and a double detached garage, this home blends style with functionality.
Step inside to discover gorgeous hardwood floors flowing through the living and dining areas, leading to an updated kitchen featuring mahogany cabinetry and slate appliances. Need a quiet workspace? There’s a dedicated office with a convenient half bath for added flexibility.
Head upstairs to find three bright bedrooms and a full bathroom—the perfect retreat at the end of the day. But the surprises don’t stop there!
The lower level boasts a private primary suite, complete with egress windows, a spacious walk-in closet, and a ¾ bath. Want more versatility? This space can easily serve as a cozy family room for gatherings and relaxation.
The basement is block with braced walls and spray foam insulation for energy efficiency and peace of mind.
Outside, you’ll love the inviting backyard, ideal for summer evenings and weekend get-togethers.
This home truly has it all—comfort, charm, and convenience. Don’t miss your chance—call your favorite Realtor today to schedule your tour!
Closed
Street View
Price Unknown
114 2nd Ave E, West Fargo, ND 58078
3beds
1,477sqft
Single Family Residence
Built in 1937
7,000 Square Feet Lot
$255,600 Zestimate®
$--/sqft
$1,911 Estimated rent
Home value
$255,600
$240,000 - $273,000
$1,911/mo
Zestimate® history
Owner options
List your home for rent
$1,911/mo
Rent Zestimate®
Find your next renter with Zillow Rental Manager. Plus, with online applications, you can quickly screen prospective tenants – for free.
$1,911/mo
Rent Zestimate®
Refinance and save
Refinancing to a lower rate could help reduce your monthly payments and save thousands over the life of the loan.
Explore your selling options
Work with a Zillow partner agent
Leverage their expertise and Zillow's premium Showcase listings to get your home seen by more buyers.
Get startedList with your own agent
Get your home in front of millions of buyers by listing it on Zillow.
Learn how to do itSell it yourself
Take full control of how buyers see your home on Zillow by listing For Sale by Owner (FSBO).
List your homeWhat's special
Double detached garageMahogany cabinetryInviting backyardDedicated officeGorgeous hardwood floorsPrivate primary suiteSpacious walk-in closet
Zillow last checked:
Listing updated:
Listed by:
Kim Keller 701-238-2899,
Park Co., REALTORS®
Bought with:
Spencer Hron
KW Inspire Realty Keller Williams
Source: NorthstarMLS as distributed by MLS GRID,MLS#: 6725581
Facts & features
Interior
Bedrooms & bathrooms
- Bedrooms: 3
- Bathrooms: 3
- Full bathrooms: 1
- 3/4 bathrooms: 1
- 1/2 bathrooms: 1
Bedroom
- Level: Second
Bedroom 2
- Level: Second
Bedroom 3
- Level: Second
Bedroom 4
- Level: Basement
Primary bathroom
- Level: Basement
Bathroom
- Level: Main
Bathroom
- Level: Second
Dining room
- Level: Main
Foyer
- Level: Main
Kitchen
- Level: Main
Laundry
- Level: Basement
Living room
- Level: Main
Office
- Level: Main
Utility room
- Level: Basement
Walk in closet
- Level: Basement
Heating
- Forced Air
Cooling
- Central Air
Appliances
- Included: Dishwasher, Disposal, Dryer, Electric Water Heater, Freezer, Microwave, Range, Refrigerator, Washer, Water Softener Owned
- Laundry: In Basement, Lower Level
Features
- Flooring: Hardwood, Vinyl
- Basement: Block,Drain Tiled,Egress Window(s),Full,Sump Pump
- Has fireplace: No
Interior area
- Total structure area: 1,477
- Total interior livable area: 1,477 sqft
- Finished area above ground: 1,061
- Finished area below ground: 416
Property
Parking
- Total spaces: 2
- Parking features: Detached Garage
- Garage spaces: 2
- Details: Garage Dimensions (22 X 22)
Accessibility
- Accessibility features: None
Features
- Levels: One and One Half
- Stories: 1.5
- Patio & porch: Patio
Lot
- Size: 7,000 Square Feet
- Dimensions: 50 x 140
Details
- Additional structures: Storage Shed
- Foundation area: 624
- Parcel number: 02210000910000
- Zoning description: Residential-Single Family
Construction
Type & style
- Home type: SingleFamily
- Property subtype: Single Family Residence
Materials
- Frame
- Roof: Asphalt
Condition
- New construction: No
- Year built: 1937
Utilities & green energy
- Electric: Circuit Breakers, 200+ Amp Service
- Gas: Natural Gas
- Sewer: City Sewer/Connected
- Water: City Water/Connected
Community & HOA
Community
- Subdivision: Sukuts Estates
HOA
- Has HOA: No
Location
- Region: West Fargo
Financial & listing details
- Tax assessed value: $186,800
- Annual tax amount: $1,757
- Date on market: 5/23/2025
- Cumulative days on market: 11 days
Price history
| Date | Event | Price |
|---|---|---|
| 8/29/2025 | Sold | -- |
Source:  NorthstarMLS as distributed by MLS GRID #6725581 Report a problem NorthstarMLS as distributed by MLS GRID #6725581 Report a problem | ||
| 6/4/2025 | Pending sale | $248,000$168/sqft |
Source: NorthstarMLS as distributed by MLS GRID #6725581 Report a problem | ||
| 5/23/2025 | Listed for sale | $248,000$168/sqft |
Source: NorthstarMLS as distributed by MLS GRID #6725581 Report a problem | ||
Public tax history
| Year | Property taxes | Tax assessment |
|---|---|---|
| 2025 | $1,030 -42% | $186,800 +8% |
| 2024 | $1,777 -8.3% | $173,000 +17.9% |
| 2023 | $1,937 +2.7% | $146,700 +7.8% |
| 2022 | $1,886 +6.3% | $136,100 +9.9% |
| 2021 | $1,774 +2.9% | $123,800 +0.2% |
| 2020 | $1,724 -3% | $123,600 +1.8% |
| 2019 | $1,777 +19.5% | $121,400 +16% |
| 2018 | $1,487 +3.8% | $104,700 +103.7% |
| 2017 | $1,432 +10.4% | $51,400 +1.1% |
| 2016 | $1,298 -8.7% | $50,850 -1.6% |
| 2015 | $1,422 +2% | $51,700 +7% |
| 2014 | $1,395 -1.6% | $48,300 |
| 2013 | $1,417 -22.3% | $48,300 |
| 2012 | $1,824 -1.2% | $48,300 |
| 2011 | $1,847 +11.7% | $48,300 |
| 2010 | $1,653 +3.8% | $48,300 +2.5% |
| 2009 | $1,593 -2.8% | $47,100 -44.3% |
| 2008 | $1,638 | $84,600 +100% |
| 2007 | -- | $42,300 +7.2% |
| 2006 | $1,545 +0.2% | $39,450 +2.2% |
| 2005 | $1,542 -3.5% | $38,600 +18.6% |
| 2003 | $1,598 +6.3% | $32,550 +8.5% |
| 2001 | $1,503 | $30,000 |
Find assessor info on the county website
Neighborhood: 58078
Nearby homes
- $196,3003 bd2 ba1k sqft110 2nd Ave E, West Fargo, ND 58078Off Market
- $222,2004 bd2 ba1k sqft118 2nd Ave E, West Fargo, ND 58078Off Market
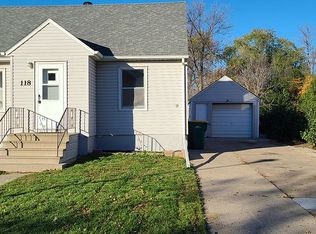
- $156,6002 bd1 ba700 sqft106 2nd Ave E, West Fargo, ND 58078Off Market
- $222,3004 bd2 ba1.4k sqft122 2nd Ave E, West Fargo, ND 58078Off Market
- $227,0007 bd2 ba2.4k sqft102 2nd Ave E, West Fargo, ND 58078Off Market
- $234,0002 bd1 ba1.7k sqft113 1st Ave E, West Fargo, ND 58078Off Market
- $139,4002 bd1 ba526 sqft109 1st Ave E, West Fargo, ND 58078Off Market
- $--1 bd1 ba1.3k sqft117 1st Ave E, West Fargo, ND 58078Sold
Nearby schools
GreatSchools rating
- 6/10South Elementary SchoolGrades: K-5Distance: 0.3 mi
- 5/10Cheney Middle SchoolGrades: 6-8Distance: 1.6 mi
- 5/10West Fargo High SchoolGrades: 9-12Distance: 1 mi
Schools provided by the listing agent
- High: West Fargo
Source: NorthstarMLS as distributed by MLS GRID. This data may not be complete. We recommend contacting the local school district to confirm school assignments for this home.
Sell for more on Zillow
Get a Zillow Showcase℠ listing at no additional cost and you could sell for .
$255,600
2% more
+$5,112
With Zillow Showcase(estimated)
$260,712
- North Dakota
- Cass County
- West Fargo
- 58078
- 114 2nd Ave E
Nearby cities
Nearby zip codes
Other West Fargo Topics
