Welcome to 114 2nd Ave. N. in the heart of Glen Burnie—an incredible opportunity to own a truly unique property situated on an oversized lot with endless possibilities. This open concept home showcases beautiful hardwood floors and a warm, inviting layout designed for both everyday living and entertaining. The upper level features three spacious bedrooms and two full bathrooms, including a primary suite with a private en suite bath and a rare walkout to a covered porch overlooking the expansive yard. The second bedroom offers added versatility with a Murphy bed that conveys, making it perfect for guests or a flexible work space. The kitchen flows seamlessly into the main living areas, creating an ideal setting filled with natural light and comfort. Step outside to enjoy the covered and screened rear deck, completed in 2021, allowing for year-round enjoyment of the outdoors. The lower level provides an abundance of additional space with endless potential, complete with laundry, a utility sink added in 2021, and ample storage. Significant updates include a new boiler and kitchen windows in 2018, as well as beautifully remodeled bathrooms in 2022, offering peace of mind and modern appeal. The exterior of this home is truly something special, featuring a thoughtfully designed yard perfect for entertaining or relaxing, complete with a picturesque pond with seasonal blooming lily pads, fire pit, paved patio, wood storage shed, additional wood patio, raised garden beds, and high-top seating area. An attached one-car garage and a spacious second driveway provide plenty of parking for a boat, camper, commercial vehicle, or more. Conveniently located near shopping, dining, and major commuter routes, this one-of-a-kind property offers charm, space, and flexibility all in one—schedule your private tour today before it’s gone.
Sold for $399,999
$399,999
114 2nd Ave N, Glen Burnie, MD 21061
3beds
2,656sqft
Single Family Residence
Built in 1962
0.34 Acres Lot
$403,000 Zestimate®
$151/sqft
$2,969 Estimated rent
Home value
$403,000
$379,000 - $431,000
$2,969/mo
Zestimate® history
Owner options
List your home for rent
$2,969/mo
Rent Zestimate®
Find your next renter with Zillow Rental Manager. Plus, with online applications, you can quickly screen prospective tenants – for free.
$2,969/mo
Rent Zestimate®
Refinance and save
$2,467/mo
Est. payment
Refinancing to a lower rate could help reduce your monthly payments and save thousands over the life of the loan.
$2,467/mo
Est. payment
Explore your selling options
Work with a Zillow partner agent
Leverage their expertise and Zillow's premium Showcase listings to get your home seen by more buyers.
Get startedList with your own agent
Get your home in front of millions of buyers by listing it on Zillow.
Learn how to do itSell it yourself
Take full control of how buyers see your home on Zillow by listing For Sale by Owner (FSBO).
List your homeWhat's special
Beautifully remodeled bathroomsAttached one-car garageAmple storagePaved patioRaised garden bedsBeautiful hardwood floorsWood storage shed
Zillow last checked:
Listing updated:
Listed by:
Allen Stanton 443-618-3572,
RE/MAX Executive,
Listing Team: The Allen Stanton Group
Bought with:
Bill kauffman, 669124
Corner House Realty
Source: Bright MLS,MLS#: MDAA2139990
Facts & features
Interior
Bedrooms & bathrooms
- Bedrooms: 3
- Bathrooms: 3
- Full bathrooms: 2
- 1/2 bathrooms: 1
- Main level bathrooms: 3
- Main level bedrooms: 3
Basement
- Area: 1476
Heating
- Hot Water, Natural Gas
Cooling
- Ceiling Fan(s), Window Unit(s), Electric
Appliances
- Included: Dishwasher, Dryer, Microwave, Refrigerator, Range Hood, Cooktop, Washer, Gas Water Heater
Features
- Kitchen - Country, Kitchen - Table Space, Dining Area, Eat-in Kitchen
- Windows: Window Treatments
- Basement: Other
- Has fireplace: No
Interior area
- Total structure area: 2,952
- Total interior livable area: 2,656 sqft
- Finished area above ground: 1,476
- Finished area below ground: 1,180
Property
Parking
- Total spaces: 4
- Parking features: Storage, Garage Faces Front, Inside Entrance, Off Street, Attached
- Attached garage spaces: 2
Accessibility
- Accessibility features: Other
Features
- Levels: Two
- Stories: 2
- Pool features: None
Lot
- Size: 0.34 Acres
Details
- Additional structures: Above Grade, Below Grade
- Parcel number: 020532100340800
- Zoning: R5
- Special conditions: Standard
Construction
Type & style
- Home type: SingleFamily
- Architectural style: Ranch/Rambler
- Property subtype: Single Family Residence
Materials
- Combination, Brick
- Foundation: Other
- Roof: Asphalt
Condition
- New construction: No
- Year built: 1962
Utilities & green energy
- Sewer: Septic Exists
- Water: Public
Community & HOA
Community
- Subdivision: Garland
HOA
- Has HOA: No
Location
- Region: Glen Burnie
Financial & listing details
- Price per square foot: $151/sqft
- Tax assessed value: $349,500
- Annual tax amount: $3,946
- Date on market: 4/10/2026
- Listing agreement: Exclusive Right To Sell
- Ownership: Fee Simple
Price history
| Date | Event | Price |
|---|---|---|
| 5/12/2026 | Sold | $399,999$151/sqft |
Source:  Bright MLS #MDAA2139990 Report a problem Bright MLS #MDAA2139990 Report a problem | ||
| 4/20/2026 | Contingent | $399,999$151/sqft |
Source: Bright MLS #MDAA2139990 Report a problem | ||
| 4/10/2026 | Listed for sale | $399,999+68.8%$151/sqft |
Source: Bright MLS #MDAA2139990 Report a problem | ||
| 1/20/2016 | Sold | $237,000-3.3%$89/sqft |
Source: Public Record Report a problem | ||
| 11/13/2015 | Price change | $245,000-2%$92/sqft |
Source: RE/MAX EXECUTIVE #AA8764684 Report a problem | ||
| 10/24/2015 | Price change | $250,000-3.8%$94/sqft |
Source: RE/MAX EXECUTIVE #AA8764684 Report a problem | ||
| 10/8/2015 | Listed for sale | $260,000$98/sqft |
Source: RE/MAX Executive #AA8764684 Report a problem | ||
Public tax history
| Year | Property taxes | Tax assessment |
|---|---|---|
| 2025 | $3,715 +10.6% | $323,200 +5.4% |
| 2024 | $3,358 +6% | $306,633 +5.7% |
| 2023 | $3,168 +10.8% | $290,067 +6.1% |
| 2022 | $2,858 +2% | $273,500 +2% |
| 2021 | $2,801 +2% | $268,033 +2.1% |
| 2020 | $2,746 +2% | $262,567 +2.1% |
| 2019 | $2,692 +4.4% | $257,100 +1.1% |
| 2018 | $2,579 +0.6% | $254,300 +1.1% |
| 2017 | $2,564 | $251,500 +1.1% |
| 2016 | -- | $248,700 -2.3% |
| 2015 | -- | $254,600 +1.4% |
| 2014 | -- | $251,000 +1.5% |
| 2013 | -- | $247,400 |
| 2012 | -- | $247,400 |
| 2011 | -- | $247,400 -26% |
| 2010 | -- | $334,300 +12.5% |
| 2009 | -- | $297,116 +14.3% |
| 2008 | -- | $259,933 +16.7% |
| 2007 | -- | $222,750 +10.1% |
| 2006 | -- | $202,252 +11.3% |
| 2005 | -- | $181,756 +12.7% |
| 2004 | -- | $161,260 +6.1% |
| 2003 | -- | $152,010 +6.5% |
| 2002 | -- | $142,760 +6.9% |
| 2001 | -- | $133,510 |
Find assessor info on the county website
Neighborhood: 21061
Nearby homes
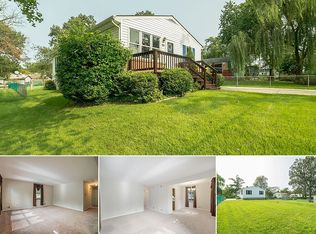
- $367,7003 bd2 ba1.8k sqft501 Orchard Rd, Glen Burnie, MD 21061Off Market
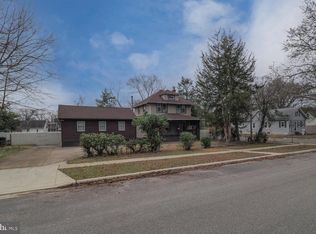
- $315,0003 bd3 ba2k sqft115 2nd Ave N, Glen Burnie, MD 21061Sold
- $---- bd-- ba-- sqft115 2nd Ave N APT B, Glen Burnie, MD 21061Off Market
- $418,1003 bd1 ba1.7k sqft115 2nd Ave N APT A, Glen Burnie, MD 21061Off Market
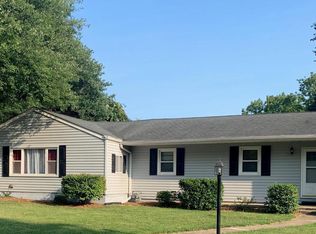
- $633,4006 bd2 ba5k sqft112 2nd Ave N, Glen Burnie, MD 21061Off Market
- $336,700-- bd1 ba1k sqft503 Orchard Rd, Glen Burnie, MD 21061Off Market
- $310,5002 bd2 ba884 sqft121 1st Ave W, Glen Burnie, MD 21061Off Market
- $389,5003 bd2 ba1.1k sqft123 1st Ave W, Glen Burnie, MD 21061Off Market
Nearby schools
GreatSchools rating
- 6/10Linthicum Elementary SchoolGrades: PK-5Distance: 0.9 mi
- 6/10Lindale Middle SchoolGrades: 6-8Distance: 0.9 mi
- 4/10North County High SchoolGrades: 9-12Distance: 0.5 mi
Schools provided by the listing agent
- District: Anne Arundel County Public Schools
Source: Bright MLS. This data may not be complete. We recommend contacting the local school district to confirm school assignments for this home.
Get a cash offer in 3 minutes
Find out how much your home could sell for in as little as 3 minutes with a no-obligation cash offer.
Estimated market value
$403,000
Get a cash offer in 3 minutes
Find out how much your home could sell for in as little as 3 minutes with a no-obligation cash offer.
Estimated market value
$403,000
- Maryland
- Anne Arundel County
- Glen Burnie
- 21061
- 114 2nd Ave N
Nearby cities
Nearby zip codes
Other Glen Burnie Topics
