Skip main navigation
Closed
  • $309,000

    114 34th St NW, Hickory, NC 28601

    3beds
    2,227sqft
    Single Family Residence
    Built in 1948
    0.36 Acres Lot
    $306,900 Zestimate®
    $139/sqft
    $1,989 Estimated rent

    Home value

    $306,900

    $249,000 - $381,000

    $1,989/mo

    Zestimate® history
    Loading
    Loading...

    Owner options

    List your home for rent

    $1,989/mo

    Rent Zestimate®

    Find your next renter with Zillow Rental Manager. Plus, with online applications, you can quickly screen prospective tenants – for free.

    Learn more

    $1,989/mo

    Rent Zestimate®

    Refinance and save

    $1,816/mo

    Est. payment

    Refinancing to a lower rate could help reduce your monthly payments and save thousands over the life of the loan.

    See today's rates

    $1,816/mo

    Est. payment

    Explore your selling options

    Work with a Zillow partner agent

    Leverage their expertise and Zillow's premium Showcase listings to get your home seen by more buyers.

    Get started

    List with your own agent

    Get your home in front of millions of buyers by listing it on Zillow.

    Learn how to do it

    Sell it yourself

    Take full control of how buyers see your home on Zillow by listing For Sale by Owner (FSBO).

    List your home

    What's special

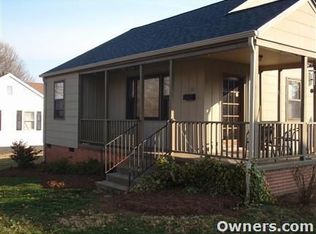
    Full brick homeLevel fenced backyardEnclosed sunporchLarge primary suite
    Great home in great condition in Longview! Full City water & sewer. Split BR plan. Kitchen appliances remain. Large primary suite plus another larger BR, smaller BR & BA. Enclosed sunporch. Full brick home with a level fenced backyard perfect for play and gardening. There is a great covered area with a built in table and seating to entertain and cook! Roof installed by Queen Roofing. Interior is freshly painted.

    Zillow last checked:

    Listing updated:

    Listing Provided by:

    Harriet Kirkland harriet.kirkland1978@gmail.com,

    Coldwell Banker Boyd & Hassell

    Bought with:

    Celli Mellert

    Weichert, Realtors - Team Metro

    Source: Canopy MLS as distributed by MLS GRID,MLS#: 4191603MLS Logo

    Facts & features

    Interior

    Bedrooms & bathrooms
    • Bedrooms: 3
    • Bathrooms: 2
    • Full bathrooms: 2
    • Main level bedrooms: 3
    Primary bedroom
    • Level: Main
    Bedroom s
    • Level: Main
    Bedroom s
    • Level: Main
    Bathroom full
    • Level: Main
    Bathroom full
    • Level: Main
    Den
    • Level: Main
    Dining area
    • Level: Main
    Kitchen
    • Level: Main
    Laundry
    • Level: Main
    Living room
    • Level: Main
    Sunroom
    • Level: Main
    Heating
    • Forced Air, Natural Gas
    Cooling
    • Central Air
    Appliances
    • Included: Electric Range, Electric Water Heater, Refrigerator
    • Laundry: Utility Room, Inside
    Features
    • Storage
    • Flooring: Carpet, Tile, Vinyl, Wood
    • Doors: Storm Door(s)
    • Has basement: No
    Interior area
    • Total structure area: 2,227
    • Total interior livable area: 2,227 sqft
    • Finished area above ground: 2,227
    • Finished area below ground: 0

    Property

    Parking
    • Total spaces: 2
    • Parking features: Detached Carport, Driveway
    • Carport spaces: 2
    • Has uncovered spaces: Yes
    Features
    • Levels: One
    • Stories: 1
    • Patio & porch: Patio, Porch
    • Fencing: Back Yard
    Lot
    • Size: 0.36 Acres
    • Features: Corner Lot, Level
    Details
    • Additional structures: Outbuilding
    • Parcel number: 23912
    • Zoning: R-2
    • Special conditions: Standard

    Construction

    Type & style
    • Home type: SingleFamily
    • Architectural style: Ranch
    • Property subtype: Single Family Residence
    Materials
    • Brick Partial, Vinyl
    • Foundation: Crawl Space
    Condition
    • New construction: No
    • Year built: 1948

    Utilities & green energy

    • Sewer: Public Sewer
    • Water: City

    Community & neighborhood

    Security
    • Security features: Carbon Monoxide Detector(s), Security System
    Location
    • Region: Hickory
    • Subdivision: Westwood

    Other

    Other facts
    • Road surface type: Concrete, Paved

    Price history

    DateEventPrice
    3/28/2025Sold$309,000-0.3%$139/sqft
    Source: Canopy MLS as distributed by MLS GRID #4191603 Report a problem
    3/15/2025Pending sale$309,900$139/sqft
    Source: Canopy MLS as distributed by MLS GRID #4191603 Report a problem
    11/10/2024Listed for sale$309,900$139/sqft
    Source: Canopy MLS as distributed by MLS GRID #4191603 Report a problem
    10/22/2024Pending sale$309,900$139/sqft
    Source: Canopy MLS as distributed by MLS GRID #4191603 Report a problem
    10/14/2024Listed for sale$309,900+87.9%$139/sqft
    Source: Canopy MLS as distributed by MLS GRID #4191603 Report a problem
    5/10/2018Sold$164,900$74/sqft
    Source: Canopy MLS as distributed by MLS GRID #3371759 Report a problem

    Public tax history

    YearProperty taxesTax assessment
    2025$2,457 -1.4%$234,386 -1.2%
    2024$2,492 $237,343
    2023$2,492 +18.2%$237,343 +42.4%
    2022$2,109 $166,699
    2021$2,109 $166,699
    2020$2,109 +178.6%$166,699
    2019$757 -59.5%$166,699 +19%
    2018$1,870 +4.2%$140,139
    2017$1,795 $140,139
    2016$1,795 +8.3%$140,139
    2015$1,657 $140,139

    Find assessor info on the county website

    Neighborhood: 28601

    Nearby schools

    GreatSchools rating
    Schools provided by the listing agent
    • Elementary: Ray Childers
    • Middle: East Burke
    • High: East Burke

    Source: Canopy MLS as distributed by MLS GRID. This data may not be complete. We recommend contacting the local school district to confirm school assignments for this home.

    Get a cash offer in 3 minutes
    Find out how much your home could sell for in as little as 3 minutes with a no-obligation cash offer.
    Estimated market value
    $306,900
    Get a cash offer in 3 minutes
    Find out how much your home could sell for in as little as 3 minutes with a no-obligation cash offer.
    Estimated market value
    $306,900