Is this on your list... space you want, a great location, and a little extra breathing room? Built in 2003, this well-maintained split-level home with new energy efficient windows offers over 2,100 finished square feet with 4 bedrooms and 2 bathrooms, giving you plenty of flexibility for everyday living, guests, a home office, or whatever fits your lifestyle.
Inside, you'll find fresh paint throughout many areas of the home along with several newer appliances, including the dishwasher, disposal, microwave, and electric convection range. The kitchen and dining area flow right out to a 12x8 composite deck, a great spot for relaxing at the end of the day.
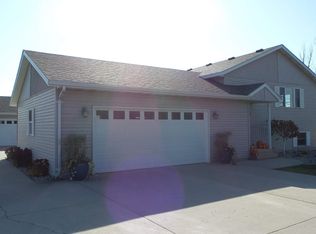
Outside is where this property really adds some elbow room! Sitting on a large 121x165 lot, there's plenty of space to enjoy the outdoors. The 24x26 attached 2-stall garage provides room for vehicles and all the stuff!
And don't overlook the location! With no through traffic and the home positioned near the end of the road, you get a quieter setting while still enjoying the convenience of living in the Brookings area. HOA fees include sewer/septic, water, road maintenance, and snow removal, taking a few more things off your to-do list.
If you've been searching for a 4-bedroom home in Brookings, South Dakota with over 2,100 finished square feet, a large lot, attached garage, updated appliances, and a low-traffic location, 114 35th St S deserves a closer look! A prelisting home inspection is available upon request.
For sale
$305,000
114 35th St S, Brookings, SD 57006
4beds
2,184sqft
Single Family Residence
Built in 2003
0.46 Acres Lot
$-- Zestimate®
$140/sqft
$75/mo HOA
What's special
Well-maintained split-level homeNew energy efficient windows
- 39 days
- 1,215
- 47
Likely to sell faster than
Zillow last checked:
Listing updated:
Listed by:
Shane C Andersen,
Krogman & Company Real Estate 605-692-2100
Source: Realtor Association of the Sioux Empire,MLS#: 22606650
Facts & features
Interior
Bedrooms & bathrooms
- Bedrooms: 4
- Bathrooms: 2
- Full bathrooms: 2
- Main level bedrooms: 2
Primary bedroom
- Description: C-fan w/light, Wlk In Closet w/organizer
- Level: Main
- Area: 156
- Dimensions: 13 x 12
Bedroom 2
- Description: Carpet, Walk In Clst 5x4
- Level: Main
- Area: 130
- Dimensions: 10 x 13
Bedroom 3
- Description: Carpet, Oversized closet w/light
- Level: Basement
- Area: 110
- Dimensions: 11 x 10
Bedroom 4
- Description: Carpet, Closet
- Level: Basement
- Area: 121
- Dimensions: 11 x 11
Dining room
- Description: Patio door to deck
- Level: Main
- Area: 80
- Dimensions: 10 x 8
Family room
- Description: Closet, Floating Shelves
- Level: Basement
- Area: 364
- Dimensions: 28 x 13
Kitchen
- Description: Pantry, 2 Lazy Susan's, pullouts
- Level: Main
- Area: 143
- Dimensions: 13 x 11
Living room
- Description: Vaulted Ceilings
- Level: Main
- Area: 208
- Dimensions: 16 x 13
Heating
- Electric
Cooling
- Central Air
Appliances
- Included: Electric Range, Microwave, Dishwasher, Disposal, Refrigerator, Washer, Dryer, Other
Features
- Skylight(s), Vaulted Ceiling(s)
- Flooring: Carpet, Concrete, Laminate, Vinyl
- Basement: Full
Interior area
- Total interior livable area: 2,184 sqft
- Finished area above ground: 1,120
- Finished area below ground: 1,064
Property
Parking
- Total spaces: 2
- Parking features: Concrete
- Garage spaces: 2
Features
- Patio & porch: Deck
Lot
- Size: 0.46 Acres
- Dimensions: 121.5X165
- Features: City Lot
Details
- Additional structures: Shed(s)
- Parcel number: 121061095011261
Construction
Type & style
- Home type: SingleFamily
- Architectural style: Split Foyer
- Property subtype: Single Family Residence
Materials
- Vinyl Siding
- Foundation: Block
- Roof: Composition
Condition
- Year built: 2003
Utilities & green energy
- Sewer: Other, Septic Tank
- Water: Other
Community & HOA
Community
- Subdivision: No Subdivision
HOA
- Has HOA: Yes
- Amenities included: Road Maint, Snow Removal, Water
- HOA fee: $75 monthly
Location
- Region: Brookings
Financial & listing details
- Price per square foot: $140/sqft
- Tax assessed value: $197,900
- Annual tax amount: $2,507
- Date on market: 8/28/2026
- Road surface type: Gravel
Estimated market value
Not available
Estimated sales range
Not available
Not available
Price history
| Date | Event | Price |
|---|---|---|
| 8/28/2026 | Listed for sale | $305,000+32.7%$140/sqft |
Source:  Realtor Association of the Sioux Empire #22606650 Report a problem Realtor Association of the Sioux Empire #22606650 Report a problem | ||
| 12/6/2022 | Listing removed | -- |
Source: Local MLS Report a problem | ||
| 10/25/2022 | Pending sale | $229,900$105/sqft |
Source: Local MLS #22-690 Report a problem | ||
| 10/13/2022 | Listed for sale | $229,900+35.3%$105/sqft |
Source: Local MLS #22-690 Report a problem | ||
| 5/31/2012 | Sold | $169,900$78/sqft |
Source: East Central South Dakota BOR #12-111 Report a problem | ||
Public tax history
| Year | Property taxes | Tax assessment |
|---|---|---|
| 2025 | $2,603 -0.7% | $197,900 |
| 2024 | $2,622 -0.5% | $197,900 +5.4% |
| 2023 | $2,634 +10.6% | $187,800 +1.2% |
| 2022 | $2,382 +5.5% | $185,500 |
| 2021 | $2,258 +4.3% | $185,500 +8.3% |
| 2020 | $2,164 -3.4% | $171,300 +2.8% |
| 2019 | $2,240 +8.7% | $166,600 |
| 2018 | $2,062 +7.3% | $166,600 +6.5% |
| 2017 | $1,922 -10.5% | $156,500 +9.9% |
| 2016 | $2,148 | $142,400 -2.8% |
| 2010 | $2,148 | $146,500 |
Find assessor info on the county website
Monthly payment
Est. payment
Payment breakdown
Explore the cost of this home by adjusting the details. Changes won't be saved.Climate risks
Neighborhood: 57006
Nearby schools
Schools provided by the listing agent
- Elementary: Dakota Prairie Elementary School - Brookings 05-1
- Middle: GS Mickelson MS
- High: Brookings HS
- District: Brookings 05-1
Source: Realtor Association of the Sioux Empire. This data may not be complete. We recommend contacting the local school district to confirm school assignments for this home.
Similar homes
- $325,0003 bd3 ba2.3k sqft3342 Aspen Ave, Brookings, SD 57006For Sale

 MLS ID #22605204, Deborah G Pulscher. Realtor Association of the Sioux Empire
 - $329,9004 bd2 ba2.2k sqft1516 17th Ave S, Brookings, SD 57006For Sale
 MLS ID #26-528, Kari A. Westlund. East Central South Dakota BOR
 - $334,9004 bd3 ba2.2k sqft1104 Yorktown Dr, Brookings, SD 57006For Sale
 MLS ID #26-581, Josh Nelson. East Central South Dakota BOR
 - $385,0004 bd3 ba2.1k sqft145 Trail Ridge Rd, Brookings, SD 57006For Sale By Owner

- $399,0004 bd2 ba2.6k sqft1521 Calumet Rd, Brookings, SD 57006For SaleMLS ID #22607282, Luci J Gill. Realtor Association of the Sioux Empire
- $294,9003 bd2 ba1.8k sqft636 Kasan Ave, Volga, SD 57071For SaleMLS ID #22605772, Shane C Andersen. Realtor Association of the Sioux Empire
