Beautifully modernized fully detached one-family home in the heart of South Ozone Park, offering approximately 1,682 sq. ft. of living space. This move-in-ready residence features a private driveway leading to a brand-new one-car garage with new windows, roof, and siding.
Recent exterior upgrades include a new roof, gutters, siding, windows, and cement work, providing excellent curb appeal and peace of mind. Inside, you'll find a stunning oversized eat-in kitchen with quartz countertops, stainless steel appliances, and ample cabinet space. The home also boasts 1.5 brand-new bathrooms and a bright, sun-drenched enclosed porch that flows seamlessly into the spacious living room/dining room combination.
The second floor offers three oversized bedrooms, while the finished attic provides two additional rooms, offering flexible space for bedrooms, a home office, or recreation area. The rear yard is perfect for outdoor entertaining, gardening, or relaxation.
Conveniently located near shopping, transportation, schools, and major highways, this exceptional home combines modern updates with generous living space and functionality.
Pending
$829,900
114-36 Sutter Avenue, South Ozone Park, NY 11420
5beds
1,682sqft
Single Family Residence, Residential
Built in 1925
2,442 Square Feet Lot
$-- Zestimate®
$493/sqft
$-- HOA
What's special
New roofThree oversized bedroomsExcellent curb appealPrivate drivewayStainless steel appliancesAmple cabinet spaceNew windows
- 39 days |
- 705 |
- 43 |
Zillow last checked:
Listing updated:
Listed by:
Fillmore Real Estate Fusion 718-615-2007,
Ken MacBride
Source: OneKey® MLS as distributed by MLS GRID,MLS#: 1013022
Facts & features
Interior
Bedrooms & bathrooms
- Bedrooms: 5
- Bathrooms: 2
- Full bathrooms: 1
- 1/2 bathrooms: 1
Bedroom 1
- Level: Second
Bedroom 2
- Level: Second
Bedroom 3
- Level: Second
Bedroom 4
- Level: Other
Bedroom 5
- Level: Other
Bathroom 1
- Level: First
Bathroom 2
- Level: Second
Dining room
- Level: First
Kitchen
- Level: First
Living room
- Level: First
Heating
- Natural Gas, Other
Cooling
- None
Appliances
- Included: Other
Features
- Other
- Basement: Full
- Attic: Finished
- Has fireplace: No
Interior area
- Total structure area: 2,442
- Total interior livable area: 1,682 sqft
Property
Parking
- Total spaces: 2
- Parking features: Carport, Garage
- Garage spaces: 1
- Carport spaces: 1
Features
- Levels: Three Or More
Lot
- Size: 2,442 Square Feet
- Dimensions: 24 x 100
Details
- Parcel number: 117210035
- Special conditions: None
Construction
Type & style
- Home type: SingleFamily
- Architectural style: Other
- Property subtype: Single Family Residence, Residential
Materials
- Vinyl Siding
Condition
- Year built: 1925
Utilities & green energy
- Sewer: Public Sewer
- Water: Public
- Utilities for property: Electricity Connected
Community & HOA
HOA
- Has HOA: No
Location
- Region: Jamaica
Financial & listing details
- Price per square foot: $493/sqft
- Tax assessed value: $717,000
- Annual tax amount: $6,481
- Date on market: 6/14/2026
- Cumulative days on market: 39 days
- Listing agreement: Exclusive Right To Sell
- Electric utility on property: Yes
Estimated market value
Not available
Estimated sales range
Not available
Not available
Price history
| Date | Event | Price |
|---|---|---|
| 7/22/2026 | Pending sale | $829,900$493/sqft |
Source:  OneKey® MLS as distributed by MLS GRID #1013022 Report a problem OneKey® MLS as distributed by MLS GRID #1013022 Report a problem | ||
| 6/14/2026 | Listed for sale | $829,900+8298900%$493/sqft |
Source: OneKey® MLS as distributed by MLS GRID #1013022 Report a problem | ||
| 9/3/2024 | Sold | $10-100% |
Source: Public Record Report a problem | ||
| 10/23/2011 | Listing removed | $479,000$285/sqft |
Source: Century 21 Ahmad Realty #2339224 Report a problem | ||
| 11/10/2010 | Listed for sale | $479,000-8.8%$285/sqft |
Source: Century 21 Ahmad Realty #2339224 Report a problem | ||
| 2/28/2008 | Sold | $525,000+50%$312/sqft |
Source: Public Record Report a problem | ||
| 1/30/2004 | Sold | $350,000+113.4%$208/sqft |
Source: Public Record Report a problem | ||
| 11/25/1997 | Sold | $164,000$98/sqft |
Source: Public Record Report a problem | ||
Public tax history
| Year | Property taxes | Tax assessment |
|---|---|---|
| 2025 | -- | $43,020 +2.6% |
| 2024 | -- | $41,940 -12.4% |
| 2023 | -- | $47,880 +9.8% |
| 2022 | -- | $43,620 +2.4% |
| 2021 | -- | $42,600 +15.4% |
| 2020 | $5,761 +4.1% | $36,900 +3.2% |
| 2019 | $5,536 +7.1% | $35,760 +44.7% |
| 2018 | $5,171 +7.3% | $24,721 +4.6% |
| 2017 | $4,820 +8.7% | $23,644 +4.3% |
| 2016 | $4,435 | $22,680 |
| 2015 | $4,435 +64.8% | $22,680 +4.1% |
| 2014 | $2,690 | $21,795 +5.8% |
| 2013 | -- | $20,601 +4.6% |
| 2012 | -- | $19,704 +4.3% |
| 2011 | -- | $18,900 -1.7% |
| 2010 | -- | $19,220 +5.8% |
| 2009 | -- | $18,163 +5.8% |
| 2008 | -- | $17,168 |
Find assessor info on the county website
Monthly payment
Climate risks
Neighborhood: South Ozone Park
Nearby schools
GreatSchools rating
- 8/10Ps 108 Capt Vincent G FowlerGrades: PK-5Distance: 0.5 mi
- 7/10Ms 137 America S School Of HeroesGrades: 6-8Distance: 0.8 mi
- 4/10John Adams High SchoolGrades: 9-12Distance: 0.7 mi
Schools provided by the listing agent
- Elementary: Ps 108 Capt Vincent G Fowler
- Middle: Ms 137 America'S School-Heroes
- High: John Adams High School
Source: OneKey® MLS as distributed by MLS GRID. This data may not be complete. We recommend contacting the local school district to confirm school assignments for this home.
- $915,300-- bd-- ba1.7k sqft11437 Sutter Ave, South Ozone Park, NY 11420Off Market
- $970,400-- bd-- ba2k sqft11439 Sutter Ave, South Ozone Park, NY 11420Off Market
- $804,1003 bd2 ba1.6k sqft11438 Sutter Ave, South Ozone Park, NY 11420Off Market
- $769,8003 bd2 ba1.6k sqft11434 Sutter Ave, Jamaica, NY 11420Off Market
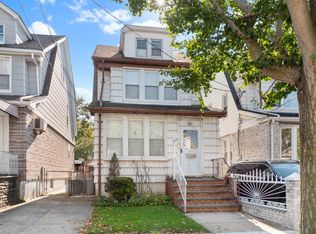
- $847,6003 bd2 ba1.7k sqft11433 Sutter Ave, South Ozone Park, NY 11420Off Market
- $833,400-- bd-- ba1.6k sqft114-32 Sutter Ave, Jamaica, NY 11420Off Market
- $824,300-- bd-- ba1.7k sqft11431 Sutter Ave, South Ozone Park, NY 11420Off Market
- $990,0009 bd3 ba1.6k sqft11430 Sutter Ave, South Ozone Park, NY 11420Off Market
A local agent can set up tours, give advice and negotiate with sellers.
Similar homes
- $850,0003 bd1 ba1.3k sqft94-19 Pitkin Avenue, Ozone Park, NY 11417For Sale

 MLS ID #1017072, Maria Jeremenko, Listing by: Stephen Joseph Properties. OneKey® MLS as distributed by MLS GRID
 - $899,9995 bd3 ba2.3k sqft10909 169th Pl, Jamaica, NY 11433For Sale
 MLS ID #11684032, Nadkarni Balchand, Listing by: ELITE REALTY OF USA INC. My State MLS
 - $999,0005 bd3 ba1.4k sqft10156 103rd Street, Ozone Park, NY 11416For Sale
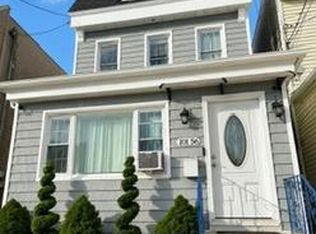 MLS ID #1020579, Miledy Rodriguez, Listing by: MR Properties. OneKey® MLS as distributed by MLS GRID
 - $859,0005 bd3 ba1.3k sqft243-16 145th Avenue, Rosedale, NY 11422For Sale
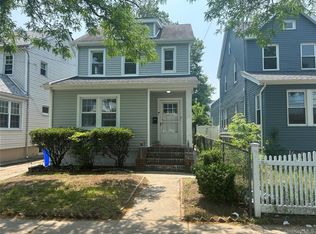 MLS ID #997376, Kristin C. Burnett, Listing by: Premier South Shore Realty LLC. OneKey® MLS as distributed by MLS GRID
 - $749,0004 bd3 ba1.6k sqft160-06 111th Avenue, Jamaica, NY 11433For SaleMLS ID #1024139, Margaret Gilhooly Pidala, Listing by: Century 21 Milestone Team Rlty. OneKey® MLS as distributed by MLS GRID
- $819,0004 bd3 ba1.4k sqft13331 148th St, Jamaica, NY 11436For SaleMLS ID #11691923, Roy Bracey, Listing by: GITTENS QUICK SALE REALTY INC. NY State MLS
- $899,0004 bd3 ba1.8k sqft11633 192nd Street, Saint Albans, NY 11412For SaleMLS ID #1024462, Gabriel Kashi, Listing by: Keystone Realty USA Corp. OneKey® MLS as distributed by MLS GRID
- $799,0003 bd2 ba1.8k sqft33 Cox Place, Brooklyn, NY 11208For SaleMLS ID #1012560, Gabriel Kashi, Listing by: Keystone Realty USA Corp. OneKey® MLS as distributed by MLS GRID
- $849,0003 bd3 ba1.2k sqft14413 Lux Rd, Jamaica, NY 11435ActiveMLS ID #S1831406, Marco Gomez, Listing by: EXP Realty NYC. StreetEasy
- $749,0003 bd3 ba1.1k sqft14206 116th Avenue, Jamaica, NY 11436For SaleMLS ID #1011399, Gabriel Kashi, Listing by: Keystone Realty USA Corp. OneKey® MLS as distributed by MLS GRID
- $949,0005 bd2 ba2.1k sqft11481 178th Street, Saint Albans, NY 11434For SaleMLS ID #1024554, Gabriel Kashi, Listing by: Keystone Realty USA Corp. OneKey® MLS as distributed by MLS GRID
- $879,9995 bd2 ba1.1k sqft123-23 Milburn Street, Springfield Gardens, NY 11413For SaleMLS ID #971824, Shmuel Sherman, Listing by: Next Level Homes Group Ltd. OneKey® MLS as distributed by MLS GRID
- $925,0004 bd3 ba1.7k sqft50 E Saint Marks Place, Valley Stream, NY 11580For SaleMLS ID #1027906, Michael A. Gregoretti, Listing by: Michael A Gregoretti. OneKey® MLS as distributed by MLS GRID
- $975,0005 bd4 ba1.9k sqft122-19 Lucas Street, Springfield Gardens, NY 11413For SaleMLS ID #1008967, Amit Nidam, Listing by: Exclusive Homes Group Inc. OneKey® MLS as distributed by MLS GRID
- $875,0003 bd2 ba1.9k sqft16240 96th St, Howard Beach, NY 11414For SaleMLS ID #11682663, Patricia Deniro, Listing by: DENIRO REALTY LLC. NY State MLS
- $835,0004 bd2 ba1.3k sqft184 E Chester Street, Valley Stream, NY 11580For SaleMLS ID #1010560, Edgar Rosario, Listing by: Century 21 Monticello Realty. OneKey® MLS as distributed by MLS GRID
- $799,9994 bd2 ba1.3k sqft20 Dewitt Street, Valley Stream, NY 11580For SaleMLS ID #000110, Daechaun Freeman-Alexander, Listing by: Keystone Realty USA Corp. OneKey® MLS as distributed by MLS GRID
- $759,0003 bd3 ba1.1k sqft16543 144th Terrace, Springfield Gardens, NY 11434For SaleMLS ID #1019168, Aneil Gir, Listing by: Nathan Ethan Realty LLC. OneKey® MLS as distributed by MLS GRID
- $935,0006 bd2 ba1.7k sqft191-47 114th Drive, Saint Albans, NY 11412For SaleMLS ID #1023351, Robert Hakimian, Listing by: Fox 21. OneKey® MLS as distributed by MLS GRID
- $725,0003 bd2 ba1k sqft11124 170th Street, Jamaica, NY 11433For SaleMLS ID #1006764, Christopher Webb, Listing by: Keller Williams NYC. OneKey® MLS as distributed by MLS GRID
