This lovely home is a legal 2 family with 3 bedrooms, 1 full bathroom, a living room, dining room, and kitchen in each apartment.
Sold for $765,000
$765,000
114-38 196th Street, Saint Albans, NY 11412
6beds
--sqft
Duplex, Multi Family
Built in 1950
-- sqft lot
$852,500 Zestimate®
$--/sqft
$3,360 Estimated rent
Home value
$852,500
$776,000 - $929,000
$3,360/mo
Zestimate® history
Owner options
List your home for rent
$3,360/mo
Rent Zestimate®
Find your next renter with Zillow Rental Manager. Plus, with online applications, you can quickly screen prospective tenants – for free.
$3,360/mo
Rent Zestimate®
Refinance and save
$4,613/mo
Est. payment
Refinancing to a lower rate could help reduce your monthly payments and save thousands over the life of the loan.
$4,613/mo
Est. payment
Explore your selling options
Work with a Zillow partner agent
Leverage their expertise and Zillow's premium Showcase listings to get your home seen by more buyers.
Get startedList with your own agent
Get your home in front of millions of buyers by listing it on Zillow.
Learn how to do itSell it yourself
Take full control of how buyers see your home on Zillow by listing For Sale by Owner (FSBO).
List your homeWhat's special
Zillow last checked:
Listing updated:
Listed by:
Michelle N. Littrean 516-984-3628,
Lettre Realty Inc 888-513-0840
Bought with:
Michelle N. Littrean, 10311207836
Lettre Realty Inc
Source: OneKey® MLS as distributed by MLS GRID,MLS#: L3511283
Facts & features
Interior
Bedrooms & bathrooms
- Bedrooms: 6
- Bathrooms: 2
- Full bathrooms: 2
Other
- Description: 3 bedrooms, 1 full bathroom, living room, dining room, kitchen
- Level: First
Other
- Description: 3 bedrooms, 1 full bathroom, living room, dining room, kitchen
- Level: Second
Heating
- Hot Water
Cooling
- None
Appliances
- Included: Gas Water Heater
Features
- Has basement: No
- Attic: None
- Common walls with other units/homes: 1 Common Wall
Property
Parking
- Parking features: Shared Driveway, Off Street
- Has uncovered spaces: Yes
Features
- Levels: Two
Lot
- Size: 4,531 Square Feet
- Dimensions: 49.75 x 91.08
Details
- Parcel number: 110110038
Construction
Type & style
- Home type: MultiFamily
- Property subtype: Duplex, Multi Family
- Attached to another structure: Yes
Materials
- Brick
Condition
- Year built: 1950
Utilities & green energy
- Gas: Separate Gas Meters: 1
- Sewer: Public Sewer
- Water: Public
Community & HOA
HOA
- Has HOA: No
Location
- Region: Saint Albans
Financial & listing details
- Annual tax amount: $6,515
- Date on market: 11/20/2024
- Listing agreement: Exclusive Right To Lease
Price history
| Date | Event | Price |
|---|---|---|
| 11/15/2024 | Sold | $765,000 |
Source:  OneKey® MLS as distributed by MLS GRID #L3511283 Report a problem OneKey® MLS as distributed by MLS GRID #L3511283 Report a problem | ||
| 7/16/2024 | Pending sale | $765,000 |
Source: OneKey® MLS as distributed by MLS GRID #3511283 Report a problem | ||
| 5/14/2024 | Price change | $765,000-3.8% |
Source: OneKey® MLS as distributed by MLS GRID #3511283 Report a problem | ||
| 11/15/2023 | Price change | $795,000-0.6% |
Source: OneKey® MLS as distributed by MLS GRID #3511283 Report a problem | ||
| 10/26/2023 | Price change | $799,999+2.6% |
Source: OneKey® MLS as distributed by MLS GRID #3511283 Report a problem | ||
| 10/18/2023 | Listed for sale | $780,000+13% |
Source: OneKey® MLS as distributed by MLS GRID #3511283 Report a problem | ||
| 9/9/2020 | Sold | $690,000 |
Source: Agent Provided Report a problem | ||
Public tax history
Tax history is unavailable.
Neighborhood: St. Albans
Nearby homes
- $541,0006 bd2 ba1.8k sqft11438 196th St, Jamaica, NY 11412Off Market
- $541,000-- bd-- ba1.6k sqft11438 196th St, Jamaica, NY 11412Off Market
- $770,000-- bd-- ba1.8k sqft11438 196th St, Jamaica, NY 11412Sold
- $831,0002 bd2 ba1.6k sqft11442 196th St, Jamaica, NY 11412Sold
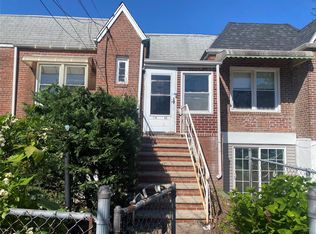
- $831,0006 bd2 ba1.8k sqft114-42 196th St, Saint Albans, NY 11412Sold
- $757,800-- bd-- ba1.5k sqft11437 196th St, Saint Albans, NY 11412Off Market
- $753,500-- bd-- ba1.5k sqft11435 196th St, Jamaica, NY 11412Off Market
- $---- bd-- ba-- sqft11435 196th St, Saint Albans, NY 11412Off Market
Nearby schools
GreatSchools rating
- 7/10Ps 136 Roy WilkinsGrades: PK-5Distance: 0.3 mi
- 5/10Is 192 The LindenGrades: 6-8Distance: 0.6 mi
- 8/10Pathways College Preparatory School: A College Board SchoolGrades: 6-12Distance: 0.6 mi
Schools provided by the listing agent
- Middle: Collaborative Arts Middle School
- High: Benjamin Franklin Hs-Finance-Info
Source: OneKey® MLS as distributed by MLS GRID. This data may not be complete. We recommend contacting the local school district to confirm school assignments for this home.
- New York
- Queens County
- New York
- 11412
- Queens
- St. Albans
- 114-38 196th Street
Nearby cities
Nearby neighborhoods
Nearby zip codes
Other New York Topics
