Skip main navigation
Sold for $320,000
  • Zillow Home logoZestimate®
    $320,000

    114 3rd St, Ault, CO 80610

    2beds
    1,096sqft
    Single Family Residence
    Built in 1910
    8,750 Square Feet Lot
    $320,000 Zestimate®
    $292/sqft
    $1,723 Estimated rent

    Home value

    $320,000

    $304,000 - $336,000

    $1,723/mo

    Zestimate® history
    Loading
    Loading...

    Owner options

    List your home for rent

    $1,723/mo

    Rent Zestimate®

    Find your next renter with Zillow Rental Manager. Plus, with online applications, you can quickly screen prospective tenants – for free.

    Learn more

    $1,723/mo

    Rent Zestimate®

    Refinance and save

    $2,006/mo

    Est. payment

    Refinancing to a lower rate could help reduce your monthly payments and save thousands over the life of the loan.

    See today's rates

    $2,006/mo

    Est. payment

    Explore your selling options

    Work with a Zillow partner agent

    Leverage their expertise and Zillow's premium Showcase listings to get your home seen by more buyers.

    Get started

    List with your own agent

    Get your home in front of millions of buyers by listing it on Zillow.

    Learn how to do it

    Sell it yourself

    Take full control of how buyers see your home on Zillow by listing For Sale by Owner (FSBO).

    List your home

    What's special

    Convenient alley access
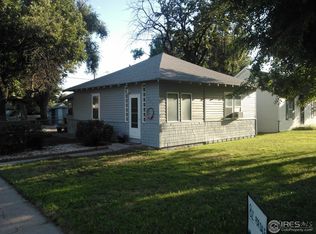
    This charming Ault home with character, updates, and no HOA offers a wonderful blend of classic details and modern convenience. A welcoming picket fence encloses the front yard, while a stone walkway leads to the enclosed front porch.Inside, you'll find beautiful wood floors throughout the living and family rooms, along with gorgeous trim work and crown moulding that add warmth and timeless appeal. The two bedrooms feature wood flooring and ceiling fans, while the full bathroom showcases vintage-look tile flooring. An electric fireplace adds a cozy focal point to the living space.The functional kitchen features a gas range and hood, butcher block island and countertops, with plenty of character. Major updates include a newer furnace, water heater, and A/C. Outside, the long lot offers plenty of space, with convenient alley access and a storage shed for additional storage. With no HOA, this property offers flexibility and freedom to enjoy the home and lot to your liking.Full of character, comfort, and practical updates, this Ault home is ready for its next owner.

    Zillow last checked:

    Listing updated:

    Listed by:

    Kurt Faulkner 970-481-5963,

    Group Harmony

    Bought with:

    Nikki True, 100034380

    Oneway.realty

    Source: IRES as distributed by MLS GRID,MLS#: 1066378MLS Logo

    Facts & features

    Interior

    Bedrooms & bathrooms
    • Bedrooms: 2
    • Bathrooms: 1
    • Full bathrooms: 1
    • Main level bathrooms: 1
    Primary bedroom
    • Description: Engineered Hardwood
    • Features: Shared Primary Bath
    • Level: Main
    • Area: 110 Square Feet
    • Dimensions: 10 x 11
    Bedroom 2
    • Description: Engineered Hardwood
    • Level: Main
    • Area: 110 Square Feet
    • Dimensions: 10 x 11
    Family room
    • Description: Engineered Hardwood
    • Level: Main
    • Area: 132 Square Feet
    • Dimensions: 11 x 12
    Kitchen
    • Description: Luxury Vinyl
    • Level: Main
    • Area: 130 Square Feet
    • Dimensions: 10 x 13
    Laundry
    • Description: Luxury Vinyl
    • Level: Main
    • Area: 48 Square Feet
    • Dimensions: 6 x 8
    Living room
    • Description: Engineered Hardwood
    • Level: Main
    • Area: 132 Square Feet
    • Dimensions: 11 x 12
    Heating
    • Forced Air
    Cooling
    • Central Air, Ceiling Fan(s)
    Appliances
    • Included: Gas Range, Refrigerator, Washer, Dryer
    • Laundry: Washer/Dryer Hookup
    Features
    • Separate Dining Room, Kitchen Island, High Ceilings, Crown Molding
    • Flooring: Wood
    • Doors: French Doors
    • Windows: Window Coverings
    • Basement: Partial,Unfinished,Radon Test Available
    • Has fireplace: Yes
    • Fireplace features: Electric
    Interior area
    • Total structure area: 940
    • Total interior livable area: 1,096 sqft
    • Finished area above ground: 940

    Property

    Parking
    • Parking features: None
    • Details: None
    Accessibility
    • Accessibility features: Level Lot, No Stairs, Accessible Bedroom, Main Level Laundry
    Features
    • Levels: One
    • Stories: 1
    • Patio & porch: Patio, Enclosed
    • Fencing: Fenced
    Lot
    • Size: 8,750 Square Feet
    • Features: Level, City Limits, Paved
    Details
    • Parcel number: R0806586
    • Zoning: RES
    • Special conditions: Private Owner

    Construction

    Type & style
    • Home type: SingleFamily
    • Architectural style: Cottage
    • Property subtype: Single Family Residence
    Materials
    • Frame
    • Roof: Composition
    Condition
    • New construction: No
    • Year built: 1910

    Utilities & green energy

    • Electric: Xcel Energy
    • Gas: Atmos Energy
    • Sewer: Public Sewer
    • Utilities for property: Natural Gas Available, Electricity Available

    Community & HOA

    Community
    • Subdivision: Town of Ault
    HOA
    • Has HOA: No
    Location
    • Region: Ault

    Financial & listing details

    • Price per square foot: $292/sqft
    • Tax assessed value: $294,847
    • Annual tax amount: $1,453
    • Date on market: 8/13/2026
    • Listing terms: Cash,Conventional,FHA,VA Loan
    • Electric utility on property: Yes
    • Road surface type: Asphalt

    Price history

    DateEventPrice
    10/15/2026Sold$320,000-3%$292/sqft
    Source: IRES as distributed by MLS GRID #1066378 Report a problem
    9/9/2026Pending sale$329,950$301/sqft
    Source: REcolorado as distributed by MLS GRID #IR1066378 Report a problem
    8/13/2026Listed for sale$329,950-22.4%$301/sqft
    Source: IRES as distributed by MLS GRID #1066378 Report a problem
    8/22/2022Sold$425,000+75.3%$388/sqft
    Source: Agent Provided Report a problem
    7/19/2019Sold$242,500+31.1%$221/sqft
    Source: IRES as distributed by MLS GRID #884493 Report a problem
    3/25/2016Sold$185,000+100%$169/sqft
    Source: Public Record Report a problem
    11/16/2011Sold$92,500-7.5%$84/sqft
    Source: Public Record Report a problem
    7/19/2006Sold$100,000$91/sqft
    Source: Public Record Report a problem

    Public tax history

    YearProperty taxesTax assessment
    2026$1,453 +21%$18,050 -2.1%
    2025$1,201 +22.9%$18,430 -7.8%
    2024$977 +0.6%$20,000 -1%
    2023$971 -5%$20,200 +30%
    2022$1,022 +10.8%$15,540 -2.8%
    2021$923 $15,980 +10.4%
    2020$923 +22.6%$14,480
    2019$753 -22.7%$14,480 +31.3%
    2018$973 +29.3%$11,030
    2017$753 -0.2%$11,030 +26.9%
    2016$754 +29.1%$8,690
    2015$584 +114.9%$8,690 +114.6%
    2014$272 $4,050
    2013-- $4,050 -11.2%
    2012-- $4,560
    2011-- $4,560 -39.1%
    2010-- $7,490
    2009-- $7,490 +0.3%
    2008-- $7,470
    2007-- $7,470 -8.1%
    2006-- $8,130
    2005-- $8,130 +9.1%
    2004-- $7,450 -1.1%
    2003-- $7,530 -3.7%
    2002-- $7,820 +10.3%
    2001-- $7,090
    Find assessor info on the county website

    Neighborhood: 80610

    Nearby schools

    GreatSchools rating
    Schools provided by the listing agent
    • Elementary: Highland
    • Middle: Highland
    • High: Highland

    Source: IRES as distributed by MLS GRID. This data may not be complete. We recommend contacting the local school district to confirm school assignments for this home.

    Get a cash offer in 3 minutes
    Find out how much your home could sell for in as little as 3 minutes with a no-obligation cash offer.
    Estimated market value
    $320,000
    Get a cash offer in 3 minutes
    Find out how much your home could sell for in as little as 3 minutes with a no-obligation cash offer.
    Estimated market value
    $320,000