This Beautiful three-bedroom, two-Bath Colonial is waiting for you to call it home! It features an Eat-in-Kitchen, a Formal Dining room, High Ceilings, Hardwood Flooring throughout & Full Finished Basement with Bathroom and separate side entrance. With such great bones, you can easily make it your own.
Located in the Historic Addisleigh Park, centrally positioned near shops, schools, transportation, parks, and recreation.
But don't just take our word for it—come see it for yourself and fall in love!
Sold for $745,000
$745,000
114-42 175th Place, Addisleigh Park, NY 11434
3beds
1,640sqft
Single Family Residence, Residential
Built in 1940
4,200 Square Feet Lot
$767,400 Zestimate®
$454/sqft
$4,238 Estimated rent
Home value
$767,400
$698,000 - $844,000
$4,238/mo
Zestimate® history
Owner options
List your home for rent
$4,238/mo
Rent Zestimate®
Find your next renter with Zillow Rental Manager. Plus, with online applications, you can quickly screen prospective tenants – for free.
$4,238/mo
Rent Zestimate®
Refinance and save
$4,508/mo
Est. payment
Refinancing to a lower rate could help reduce your monthly payments and save thousands over the life of the loan.
$4,508/mo
Est. payment
Explore your selling options
Work with a Zillow partner agent
Leverage their expertise and Zillow's premium Showcase listings to get your home seen by more buyers.
Get startedList with your own agent
Get your home in front of millions of buyers by listing it on Zillow.
Learn how to do itSell it yourself
Take full control of how buyers see your home on Zillow by listing For Sale by Owner (FSBO).
List your homeWhat's special
High ceilingsFormal dining room
Zillow last checked:
Listing updated:
Listed by:
Annie Wyche 917-833-0220,
Exit Realty All City 718-276-0077
Bought with:
Sheila Miles, 40MI0848343
Prime Realty
Source: OneKey® MLS as distributed by MLS GRID,MLS#: 843323
Facts & features
Interior
Bedrooms & bathrooms
- Bedrooms: 3
- Bathrooms: 2
- Full bathrooms: 2
Primary bedroom
- Description: Primary Bedroom, Bedroom 2 , Bedroom 3, Primary Bathroom
- Level: Second
Basement
- Description: Full Finished Basement, Bathroom 2
- Level: Basement
Dining room
- Description: Living room, Formal Dining Room, Eat-in-Kitchen, Media Room
- Level: First
Heating
- Forced Air
Cooling
- None
Appliances
- Included: Dryer, Oven, Range, Washer
Features
- Chandelier, Eat-in Kitchen, Formal Dining, Tile Counters
- Flooring: Hardwood
- Basement: Full
- Attic: Full
- Has fireplace: No
Interior area
- Total structure area: 4,200
- Total interior livable area: 1,640 sqft
Property
Parking
- Parking features: Driveway, Private
- Has uncovered spaces: Yes
Features
- Fencing: Back Yard
Lot
- Size: 4,200 Square Feet
- Features: Back Yard, Front Yard
Details
- Parcel number: 123970105
- Special conditions: None
- Other equipment: None
Construction
Type & style
- Home type: SingleFamily
- Architectural style: Colonial
- Property subtype: Single Family Residence, Residential
Materials
- Aluminum Siding, Brick
Condition
- Actual
- Year built: 1940
Utilities & green energy
- Sewer: Public Sewer
- Water: Public
- Utilities for property: Cable Available, Sewer Connected, Water Connected
Community & HOA
Community
- Features: Sidewalks
- Security: Security System, Smoke Detector(s)
HOA
- Has HOA: No
Location
- Region: Jamaica
Financial & listing details
- Price per square foot: $454/sqft
- Tax assessed value: $40,620
- Annual tax amount: $5,527
- Date on market: 4/2/2025
- Cumulative days on market: 136 days
- Listing agreement: Exclusive Right To Sell
Price history
| Date | Event | Price |
|---|---|---|
| 10/28/2025 | Sold | $745,000-6.9%$454/sqft |
Source:  OneKey® MLS as distributed by MLS GRID #843323 Report a problem OneKey® MLS as distributed by MLS GRID #843323 Report a problem | ||
| 8/26/2025 | Pending sale | $799,990$488/sqft |
Source: OneKey® MLS as distributed by MLS GRID #843323 Report a problem | ||
| 7/17/2025 | Price change | $799,990-5.9%$488/sqft |
Source: OneKey® MLS as distributed by MLS GRID #843323 Report a problem | ||
| 7/10/2025 | Listed for sale | $850,000$518/sqft |
Source: OneKey® MLS as distributed by MLS GRID #843323 Report a problem | ||
| 7/1/2025 | Listing removed | $850,000$518/sqft |
Source:  Exit Realty #843323 Report a problem Exit Realty #843323 Report a problem | ||
| 5/16/2025 | Price change | $850,000-2.9%$518/sqft |
Source: OneKey® MLS as distributed by MLS GRID #843323 Report a problem | ||
| 4/10/2025 | Listed for sale | $875,000$534/sqft |
Source: Exit Realty #843323 Report a problem | ||
Public tax history
Tax history is unavailable.
Neighborhood: St. Albans
Nearby homes
- $745,000-- bd-- ba1.6k sqft11442 175th Pl, Jamaica, NY 11434Sold
- $1,098,9006 bd5 ba2.2k sqft11438 175th Pl, Jamaica, NY 11434Off Market
- $831,1003 bd2 ba1.9k sqft11446 175th Pl, Jamaica, NY 11434Off Market
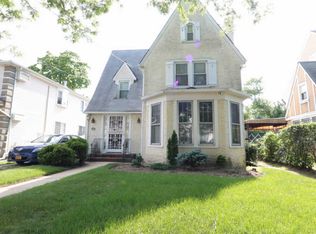
- $960,900-- bd-- ba2.2k sqft11450 175th Pl, Jamaica, NY 11434Off Market
- $913,200-- bd-- ba2.5k sqft11434 175th Pl, Jamaica, NY 11434Off Market
- $831,000-- bd-- ba1.8k sqft11439 175th St, Jamaica, NY 11434Off Market
- $891,500-- bd-- ba1.8k sqft11435 175th St, Jamaica, NY 11434Off Market
- $749,200-- bd-- ba1.1k sqft11445 175th St, Jamaica, NY 11434Off Market
- $867,3006 bd2 ba2k sqft11454 175th Pl, Jamaica, NY 11434Off Market
Nearby schools
GreatSchools rating
- 6/10Ps 36 St Albans SchoolGrades: PK-5Distance: 0.6 mi
- 7/10Is 59 Springfield GardensGrades: 6-8Distance: 1.3 mi
- 6/10Eagle Academy for Young Men IIIGrades: 6-12Distance: 0.2 mi
Schools provided by the listing agent
- Elementary: Ps 36 St Albans School
- Middle: Is 59 Springfield Gardens
- High: Benjamin Franklin Hs-Finance-Info
Source: OneKey® MLS as distributed by MLS GRID. This data may not be complete. We recommend contacting the local school district to confirm school assignments for this home.
- New York
- Queens County
- New York
- 11434
- Queens
- St. Albans
- 114-42 175th Place
Nearby cities
Nearby neighborhoods
Nearby zip codes
Other New York Topics
